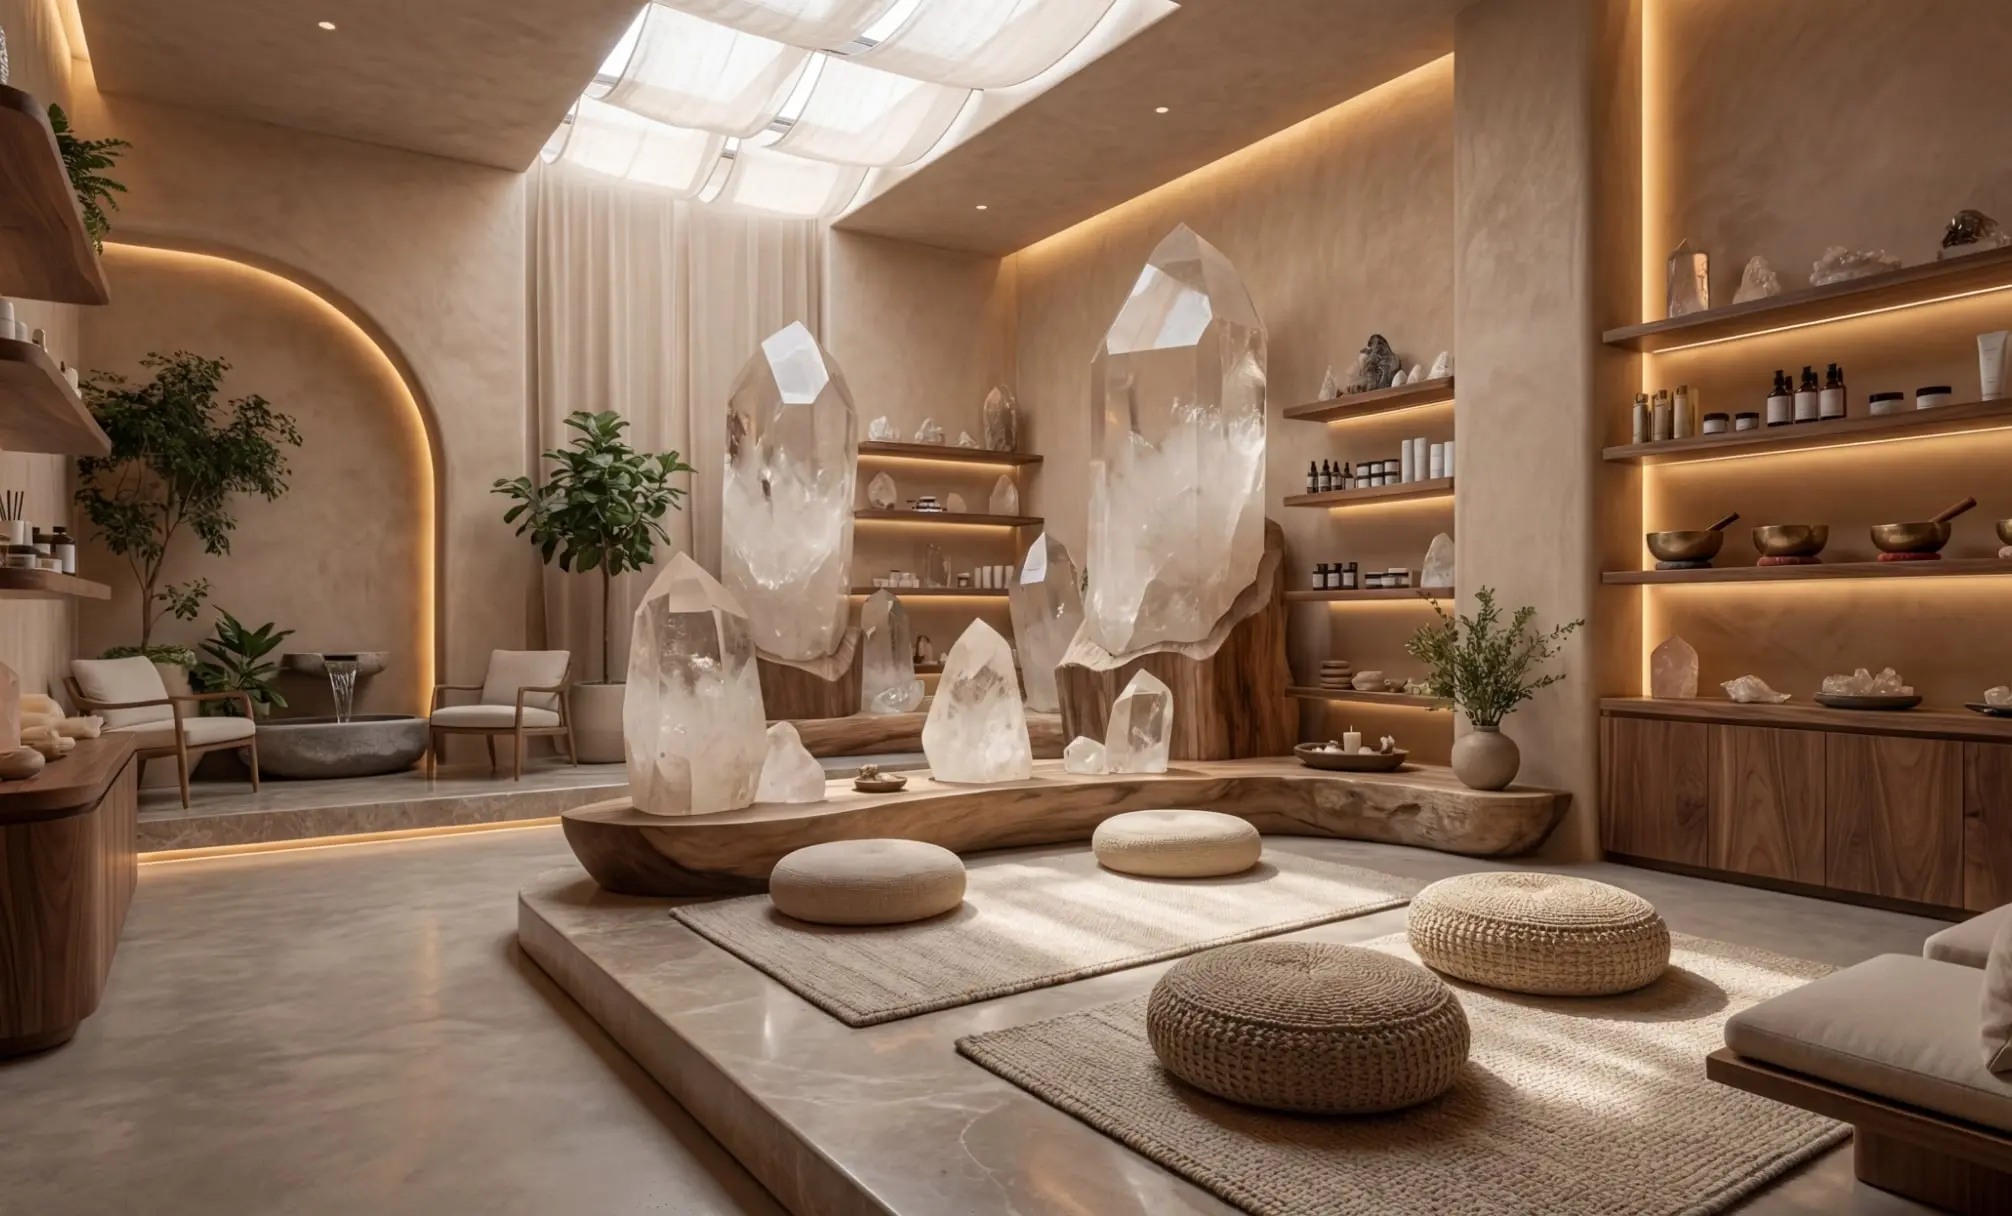

Designs and builds in-house, from engineering to glazing and joinery.
More from SobhaUnits
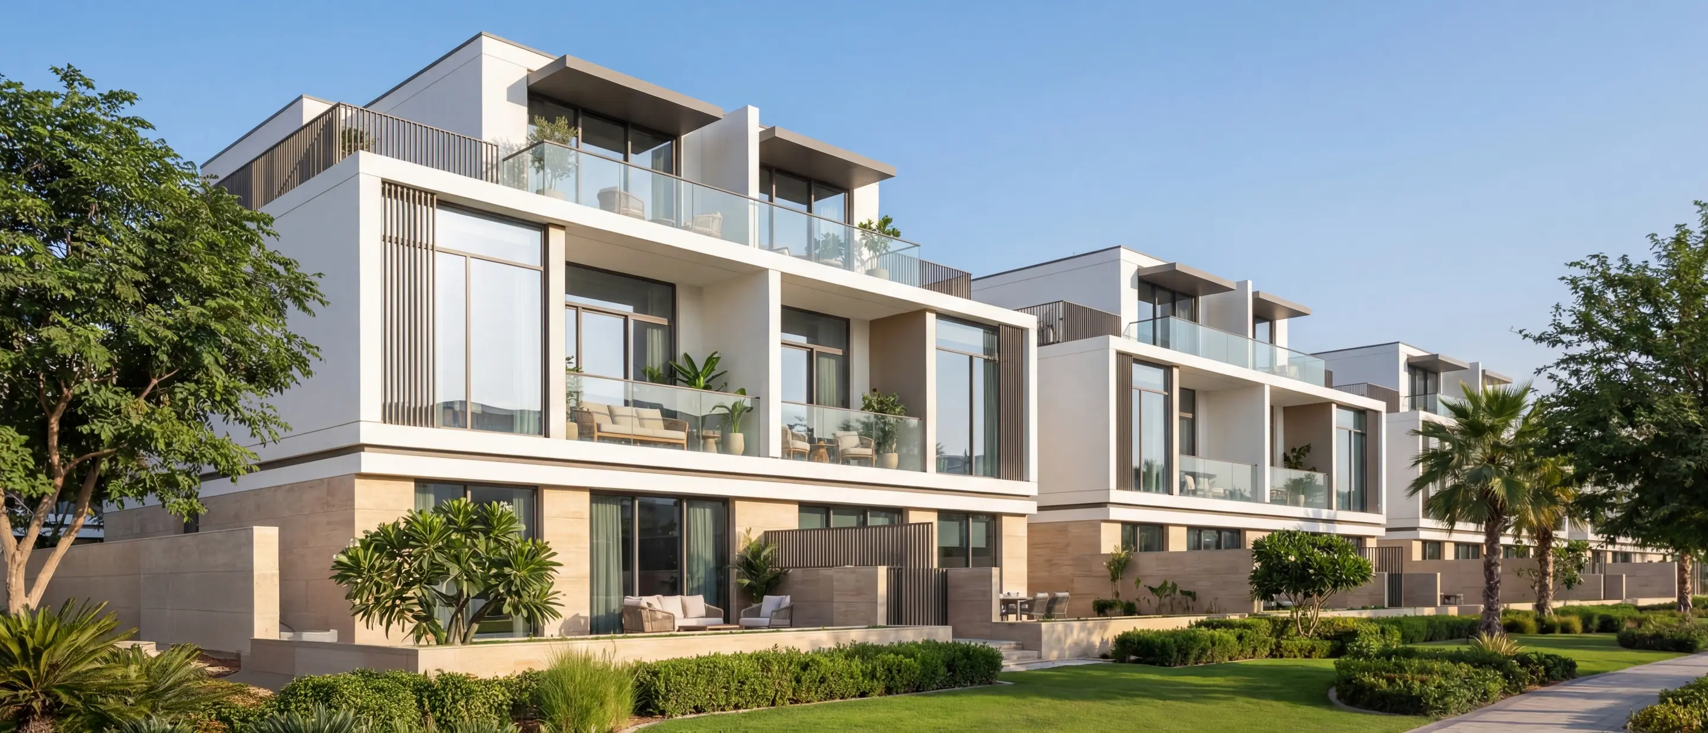
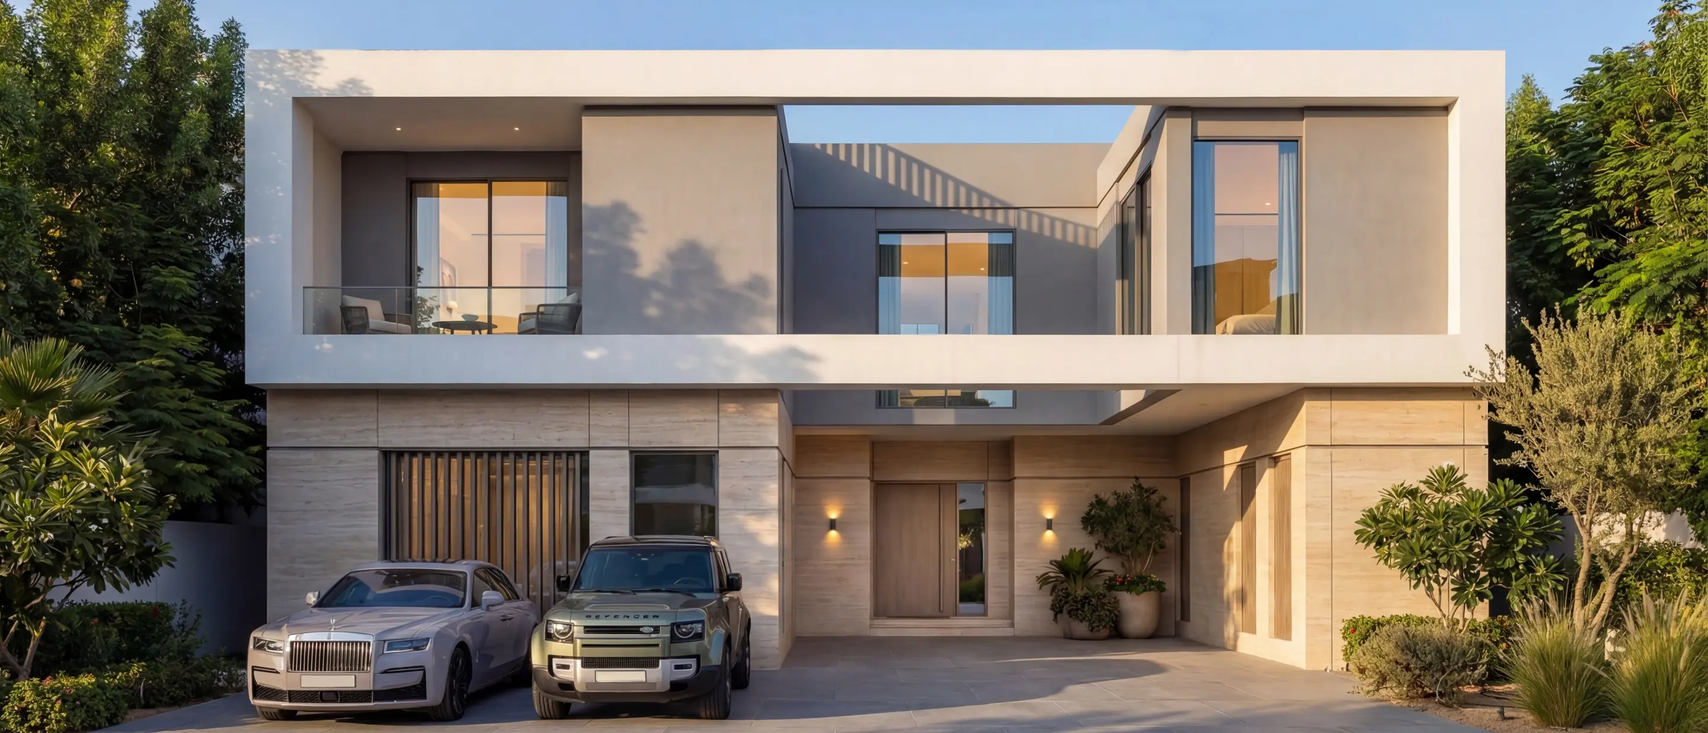
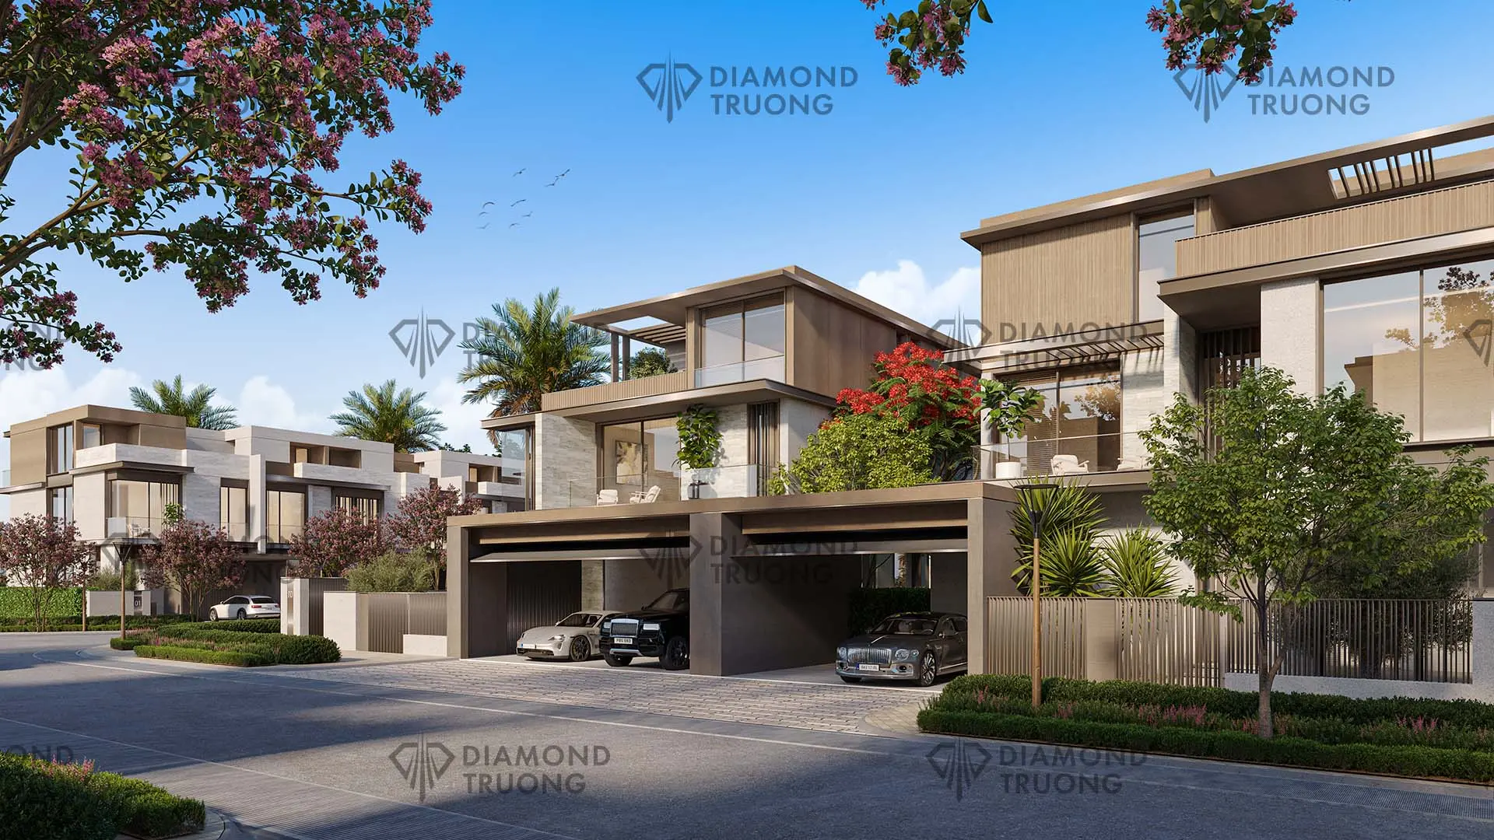
4- and 5-bedroom villas on Sobha Sanctuary's green spine
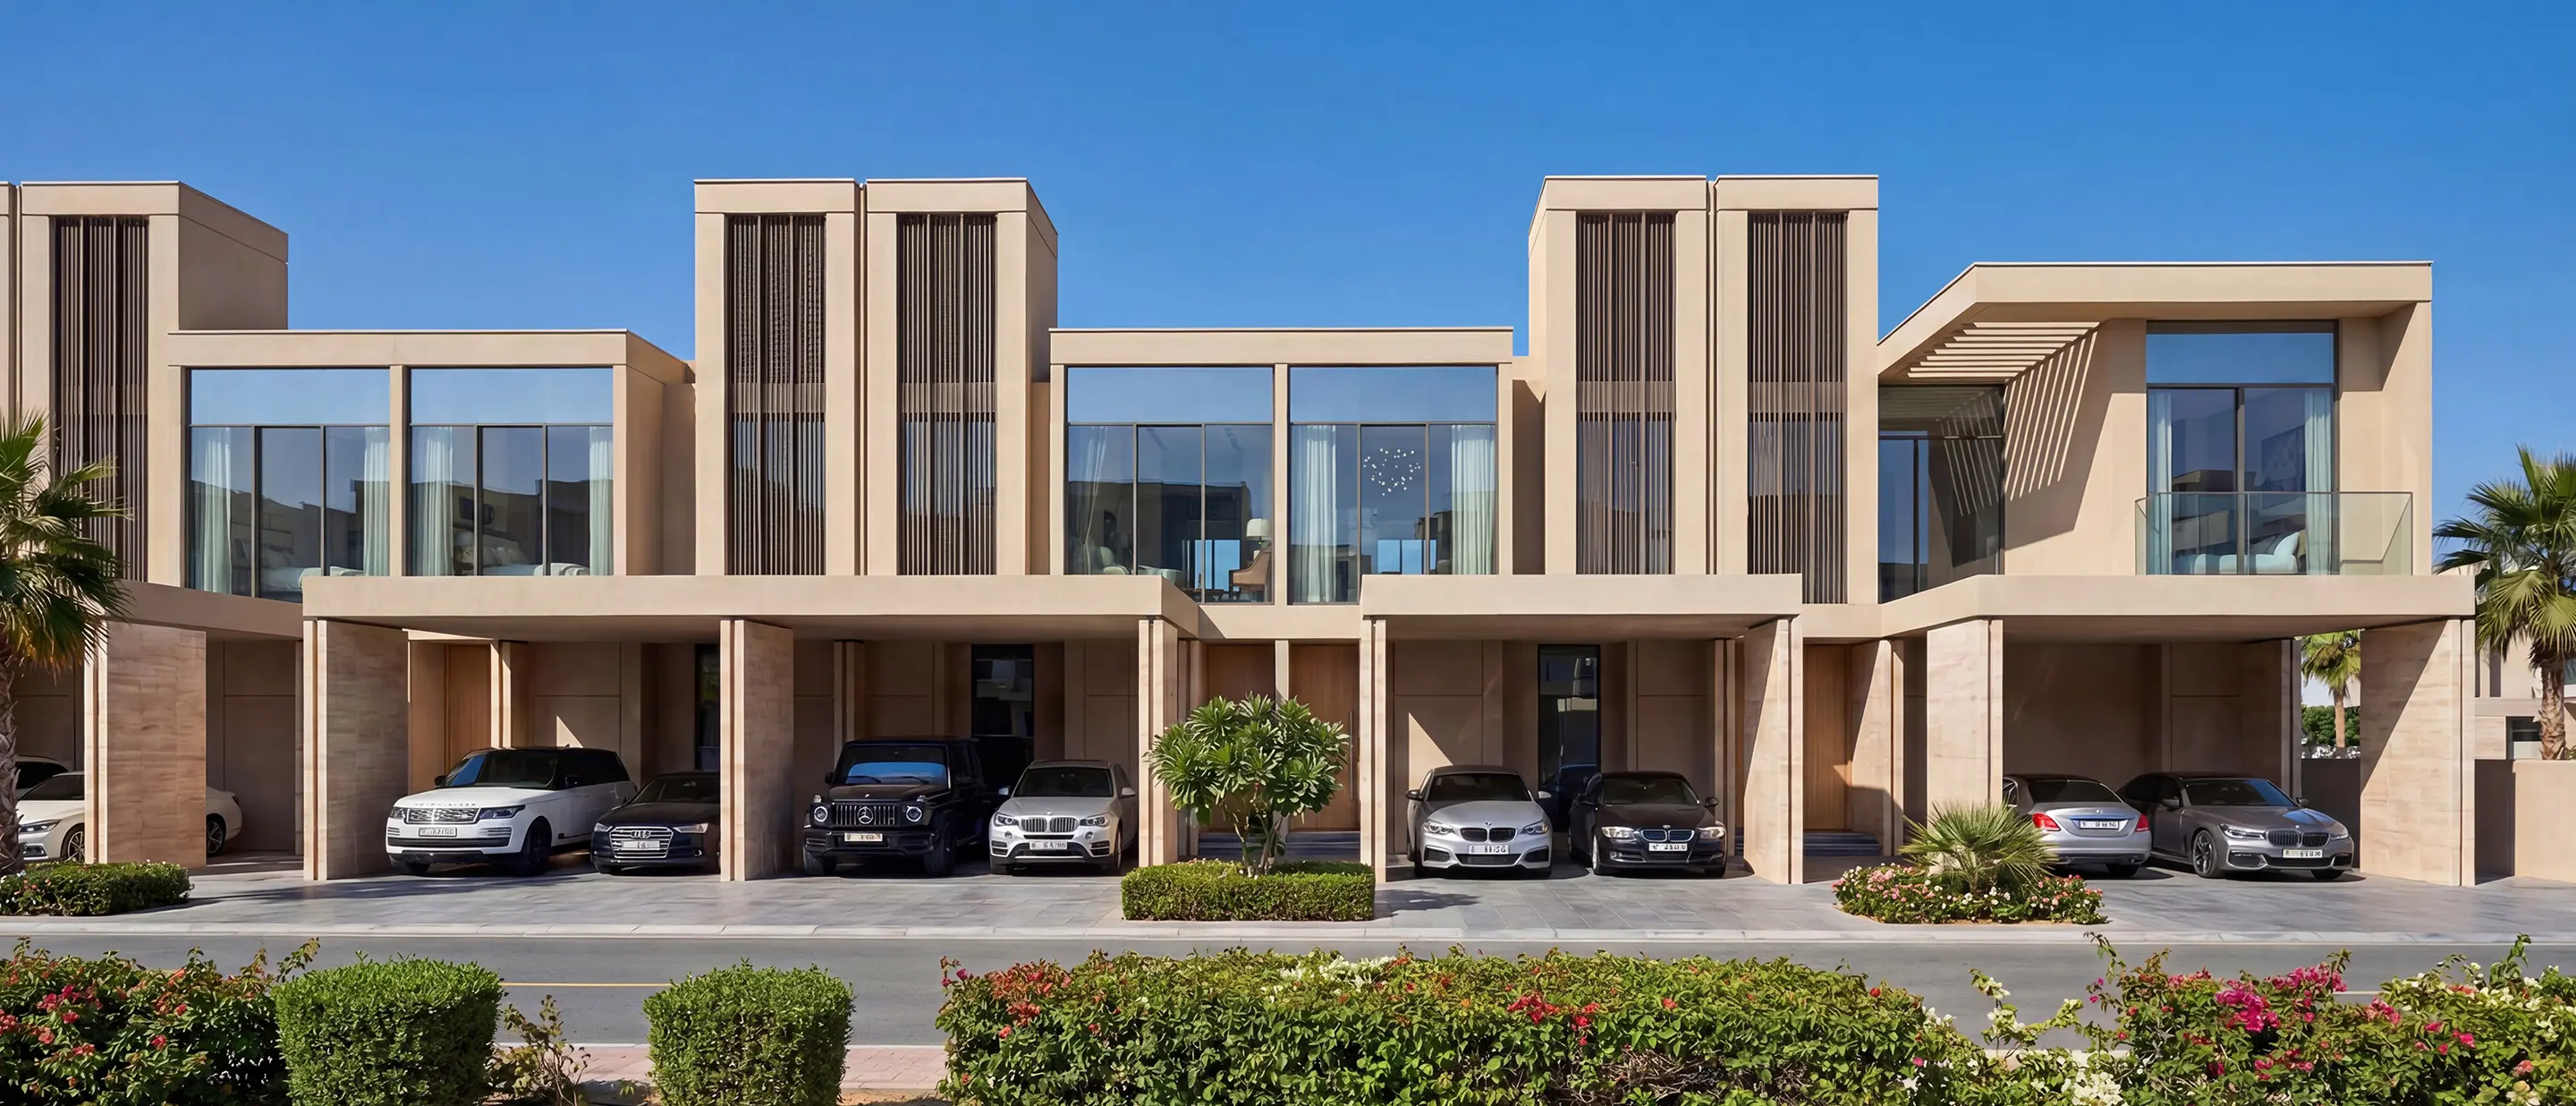
Row villas of 228–319 m² and three-storey pairs of 382–386 m², each with a bedroom downstairs. AED 4M to 7.35M.
4-bedroom villa
Four brochure layouts, 228–319 m², each with a bedroom downstairs. Types C and D add a maid's room and an upstairs family room.
5-bedroom villa
Two brochure layouts, 382–386 m², over three floors with a lift and a maid's room. The top floor is one bedroom suite and a balcony.
What stands out
The features that set this development apart, from the developer's plans.
4-bed villas in rows of two to eight
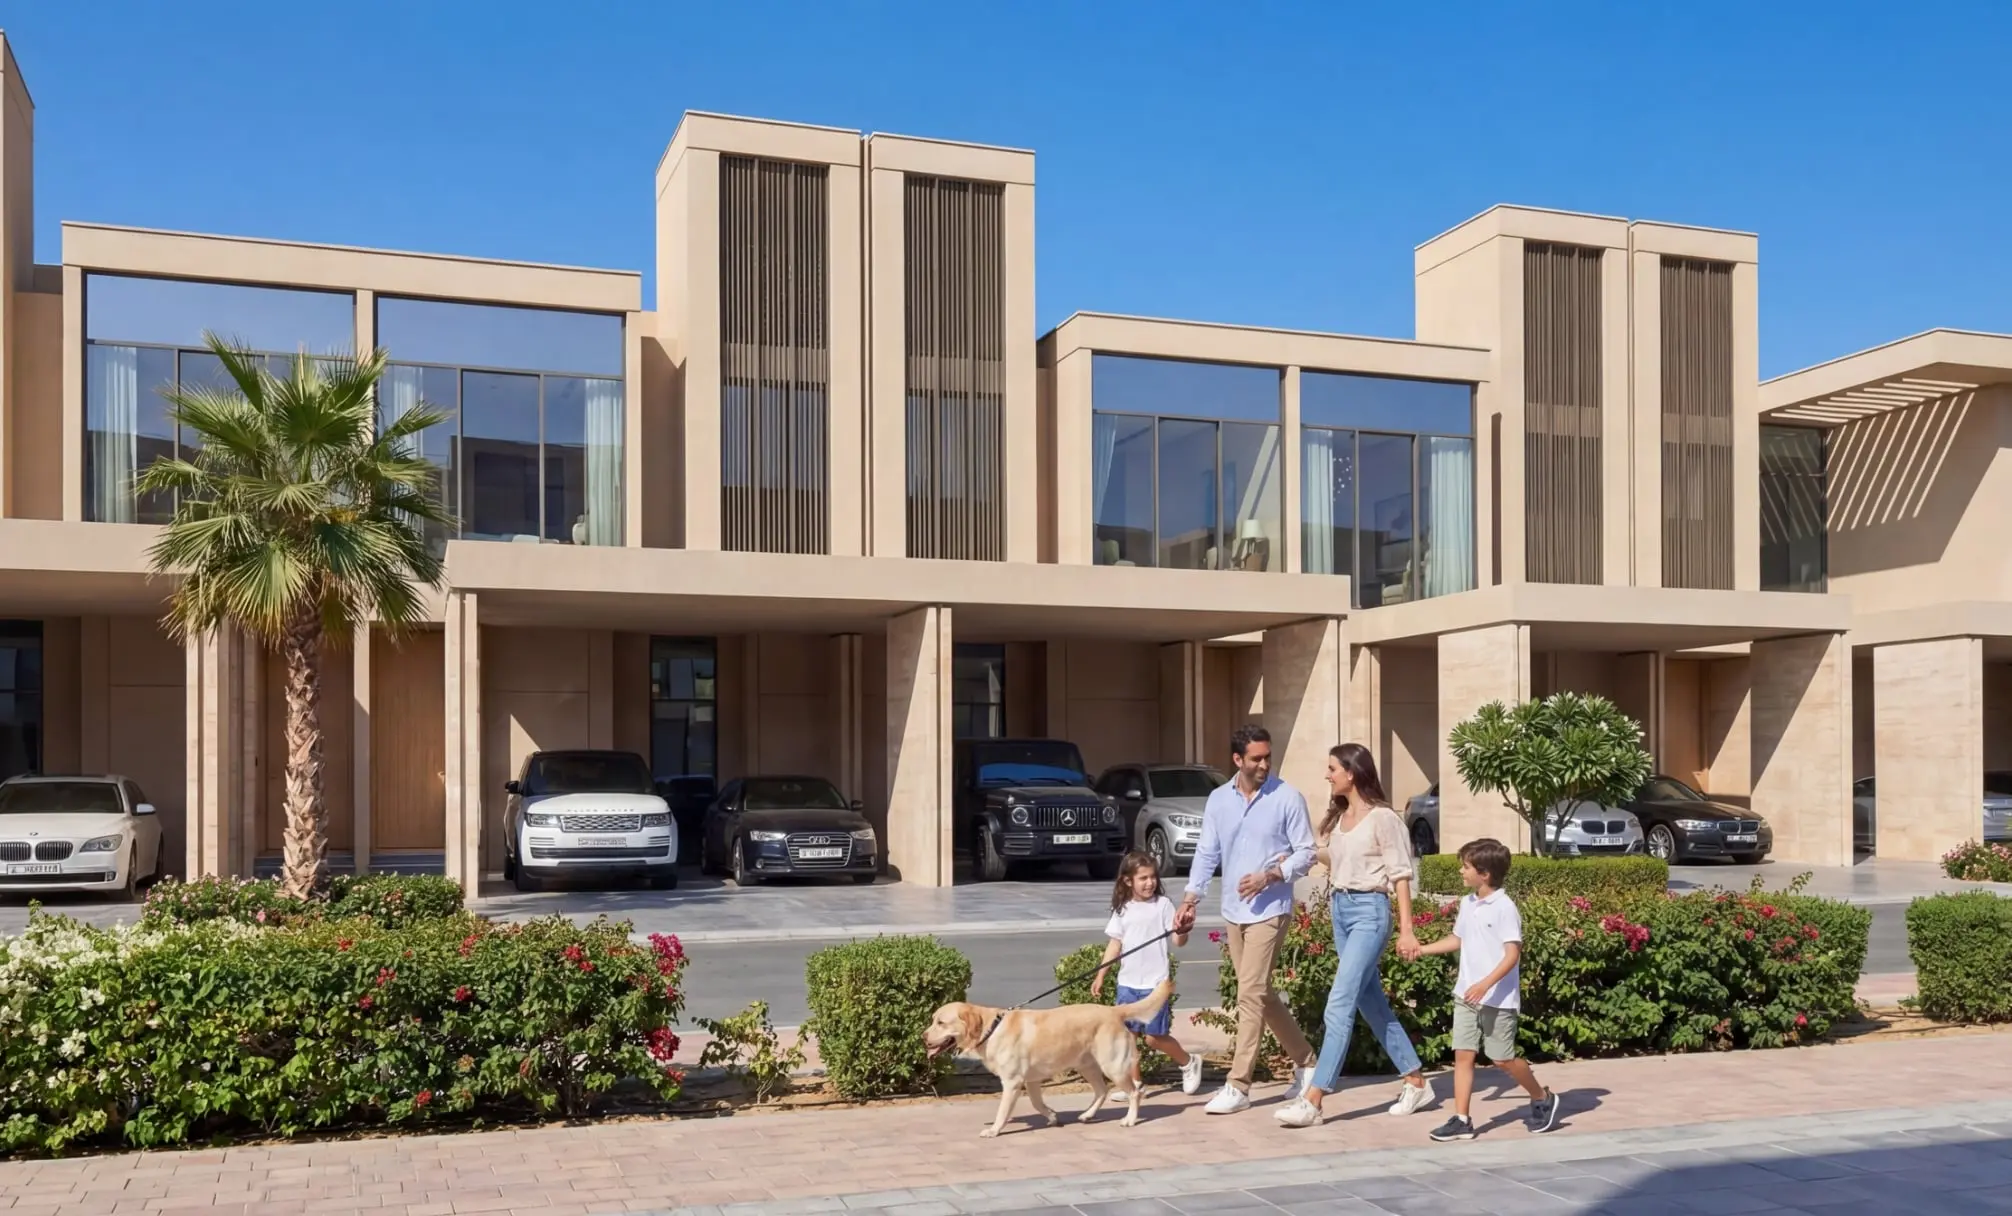
Sobha's brochure key plans put Types C and D at the row ends, on 240–274 m² plots, and A and B between, on 161–186 m².
5-bed villas over three floors, with a lift
Built in mirrored pairs, 382–386 m² in the brochure, with a maid's room and a top-floor bedroom opening onto a balcony.
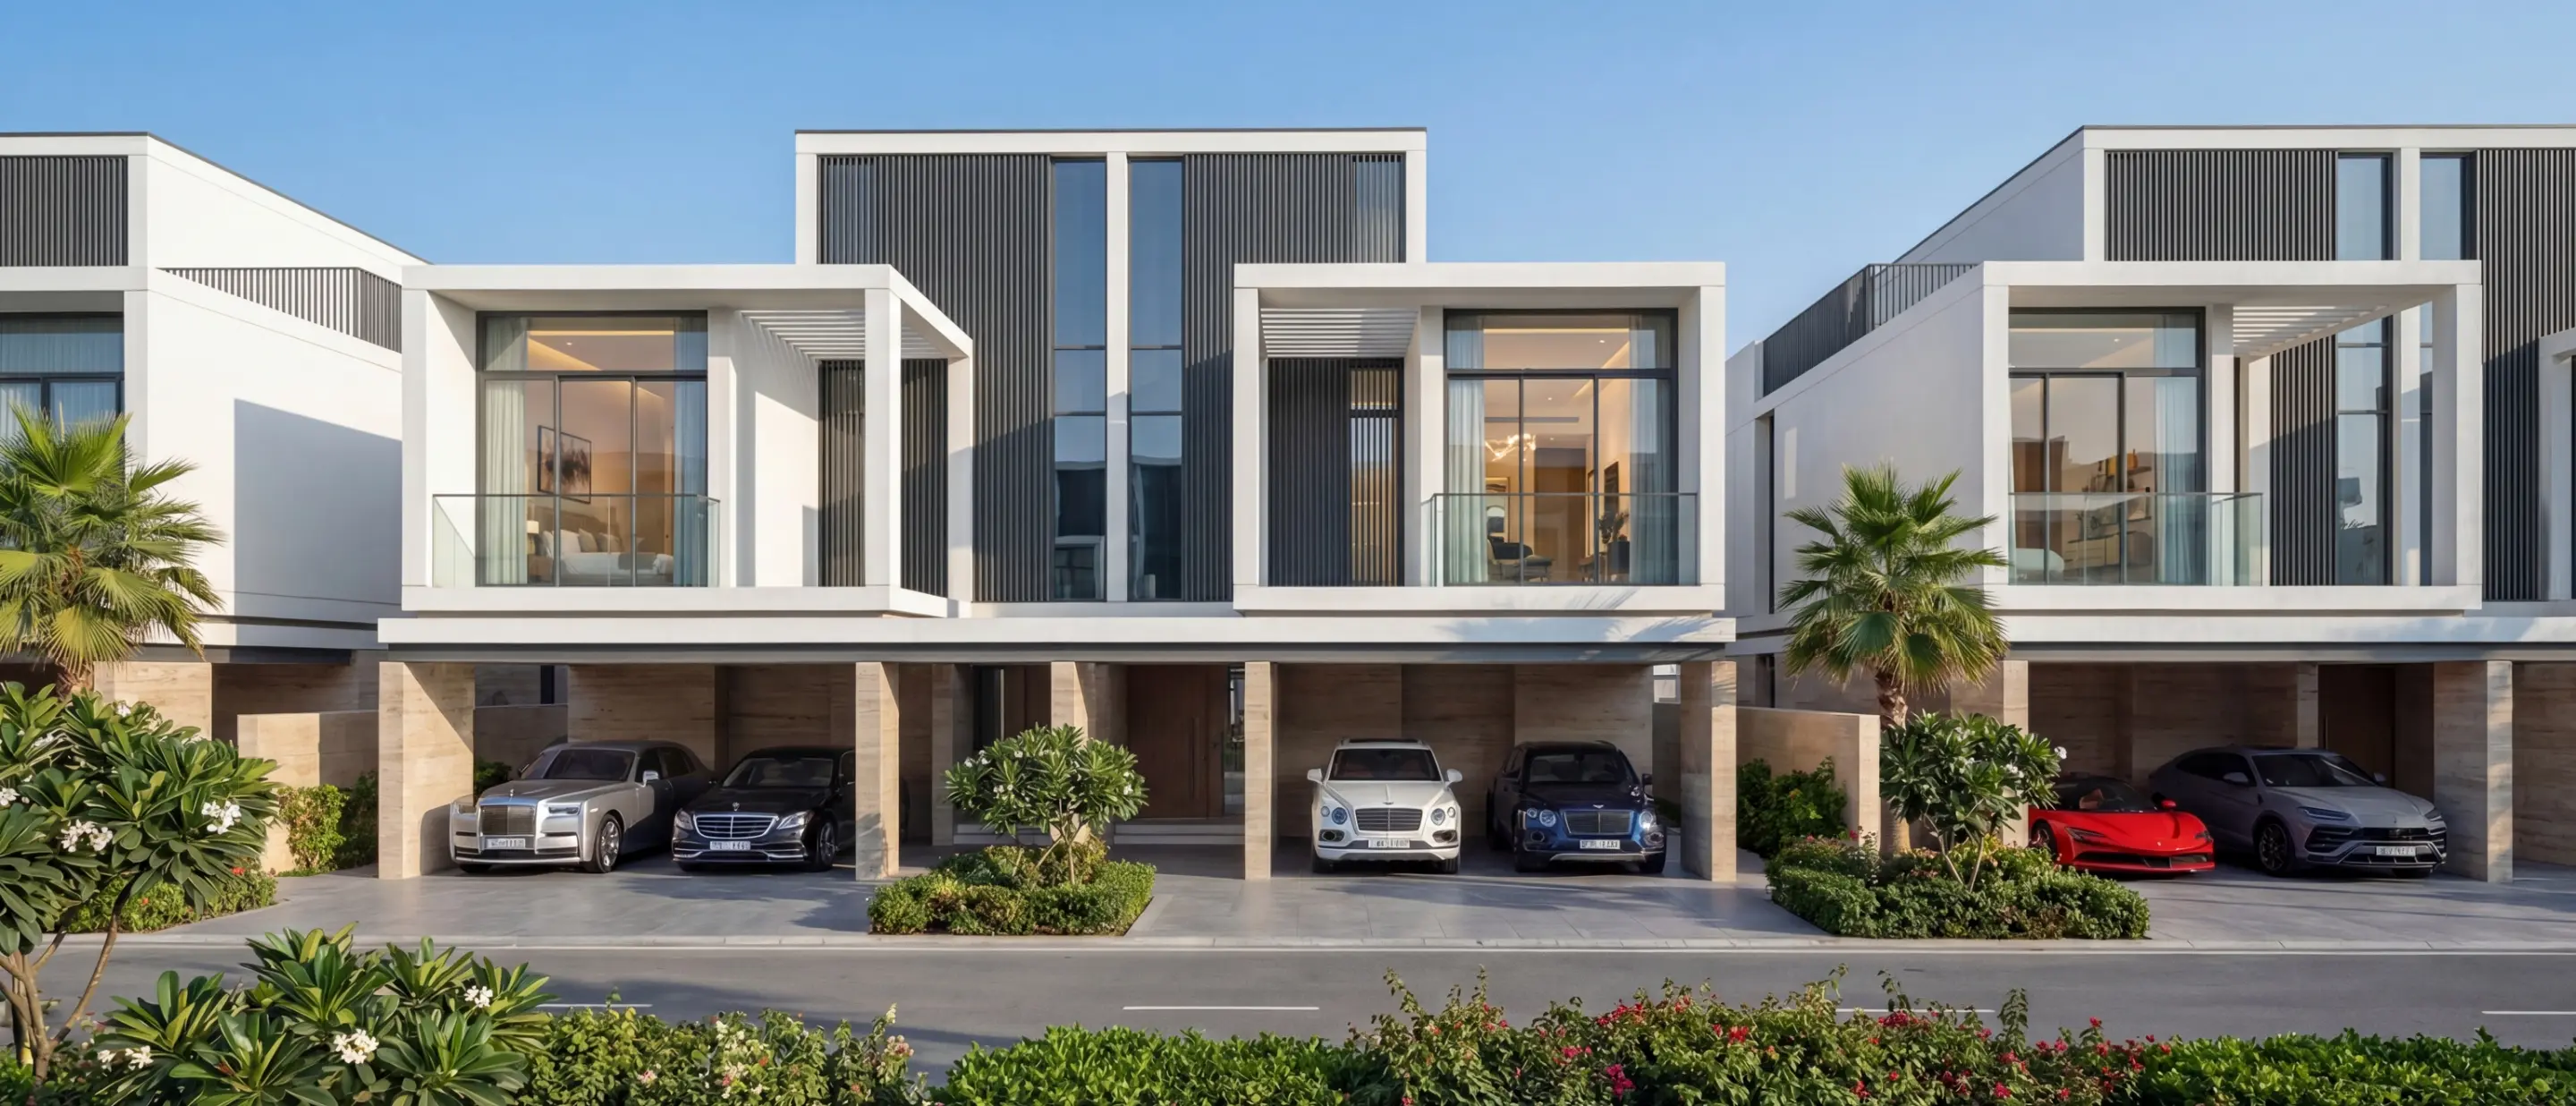
Parking for two cars at the front door
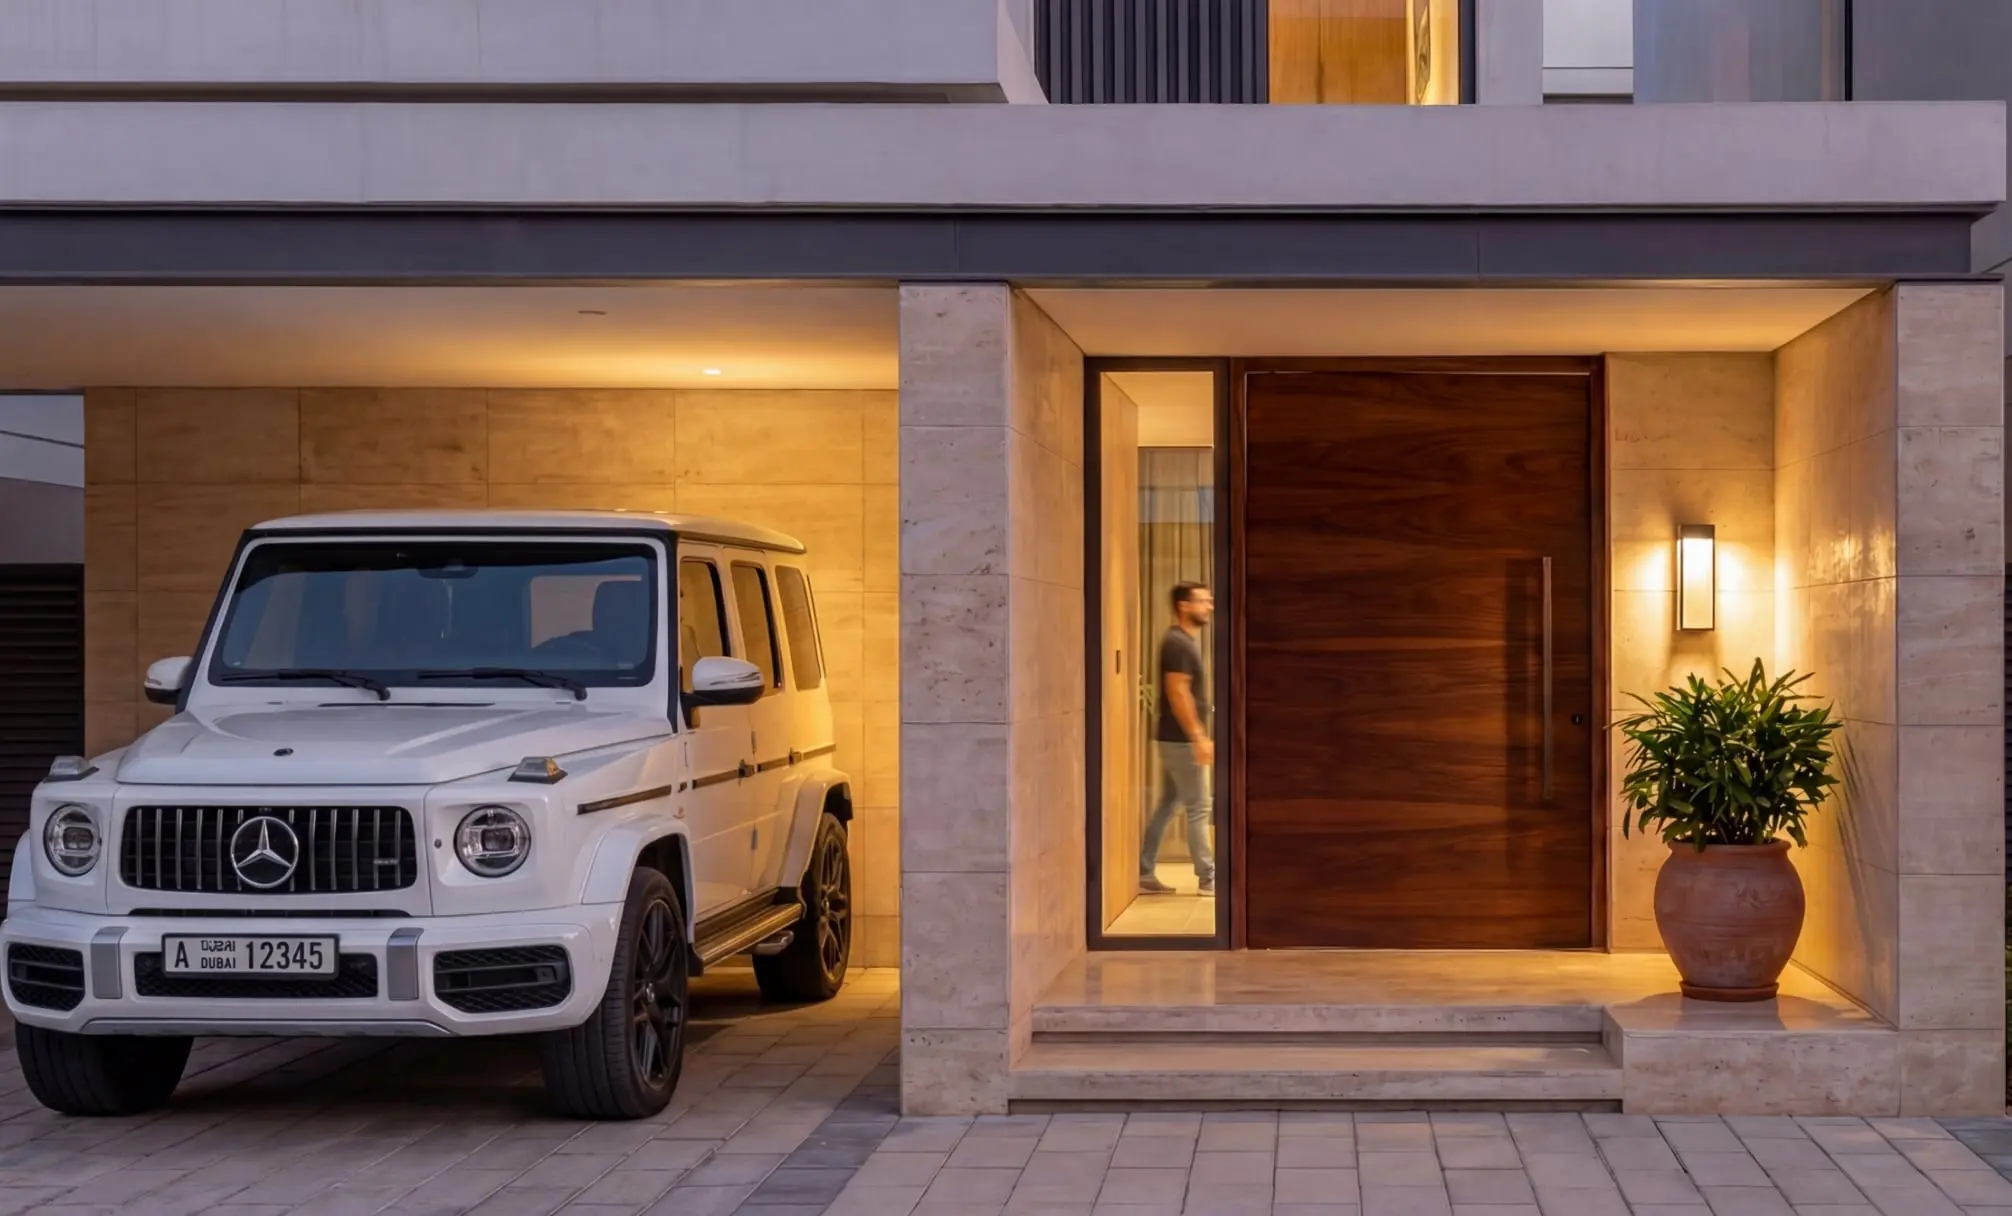
Every plan in Sobha's brochure has a two-car garage at least 5.65 m wide beside the entrance, in the 4-beds and the 5-beds.
On the master plan's central green spine
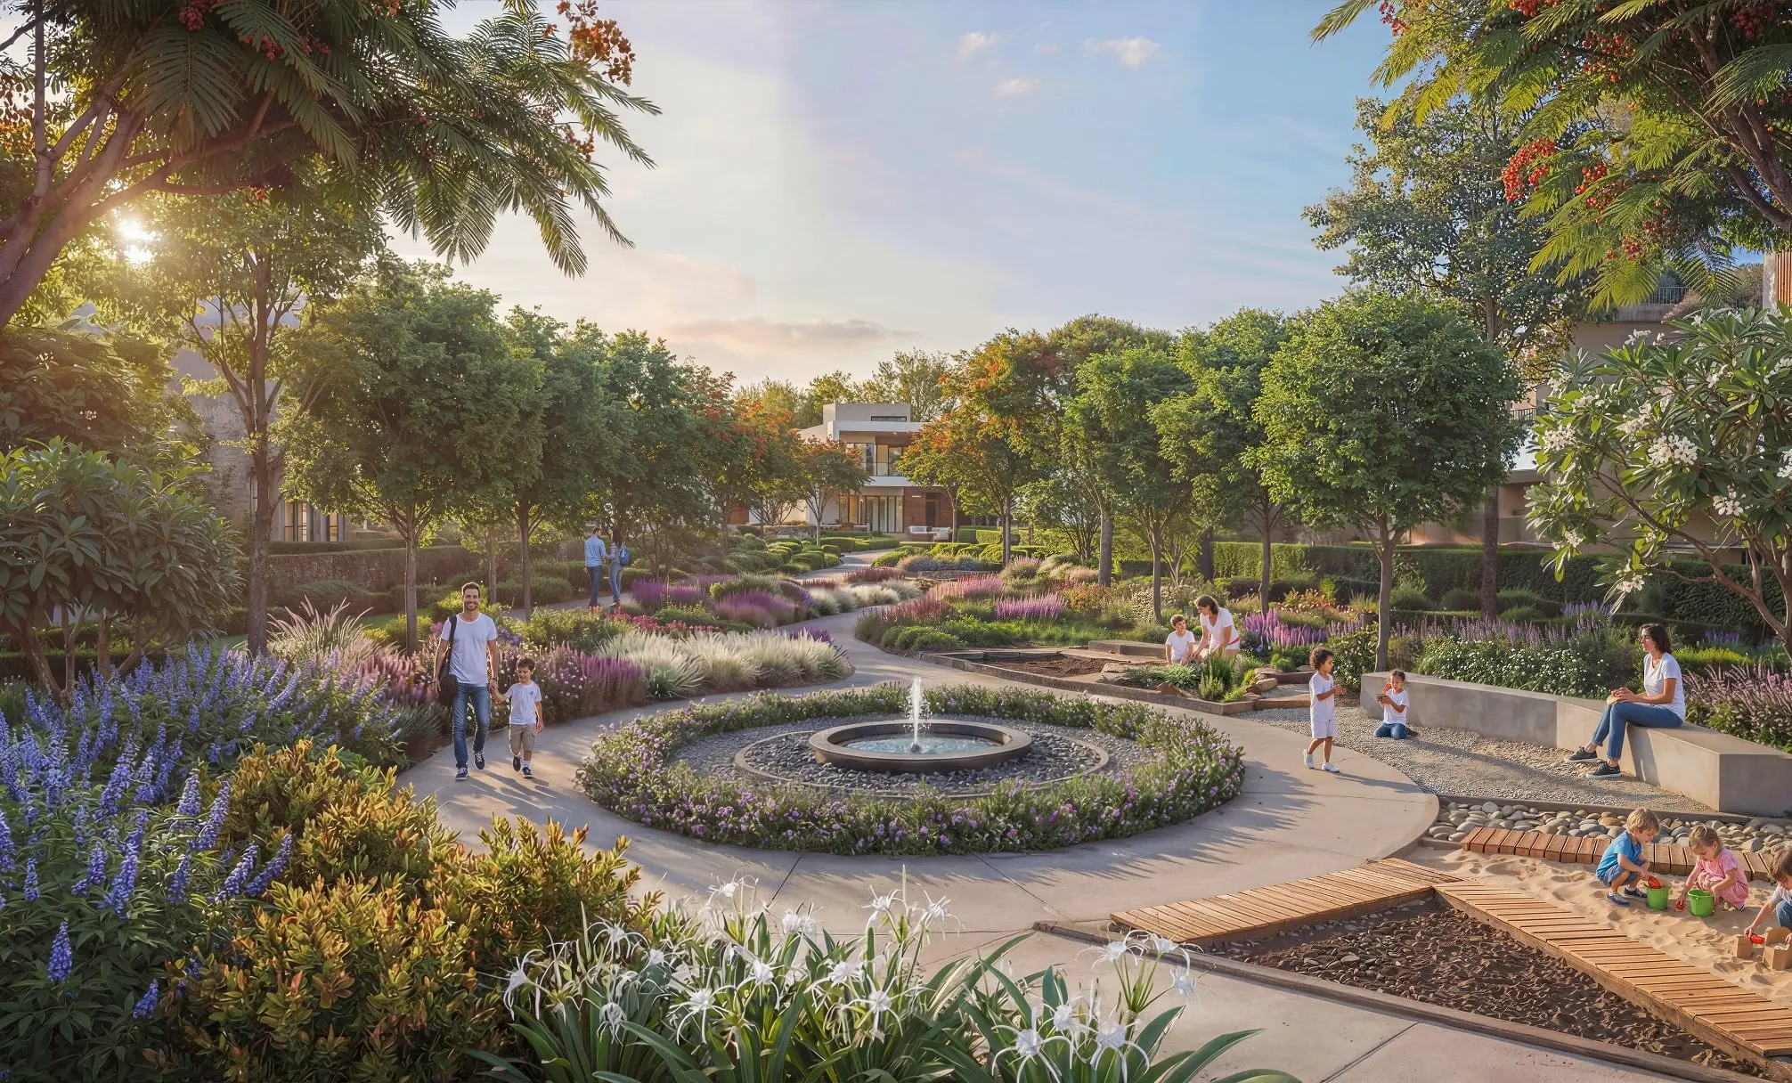
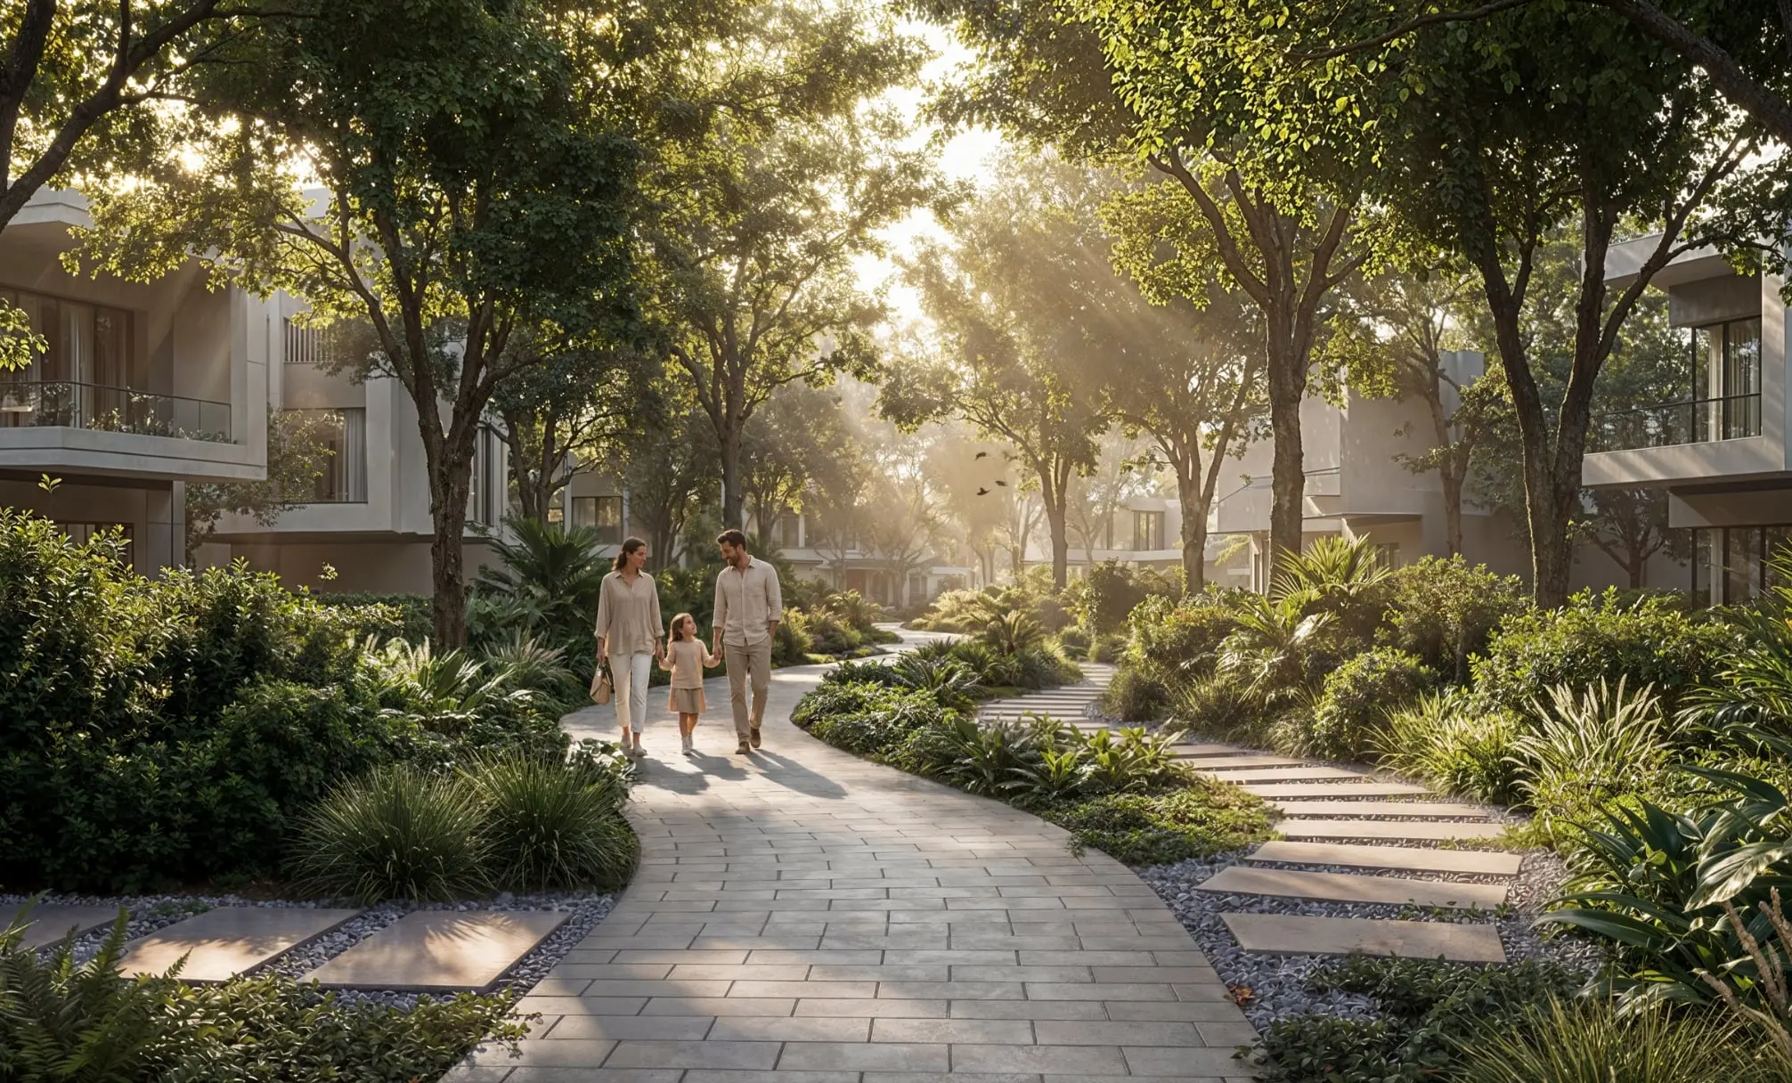
Sobha's brochure puts The Brooks within walking distance of the district park, wellness centre, community mall and sports grounds.
Location
Drive times from the community to the places residents use most.
-
35min
Dubai International Airport (DXB)
-
30min
Al Maktoum International Airport (DWC)
-
30min
Downtown Dubai
-
8min
Dubai Outlet Mall
-
5min
Dubai Rugby Sevens stadium
Frequently Asked Questions
The anticipated handover is December 2029. Handover dates can move, so check the completion date written into the sale agreement and what it says about late completion before you pay.
Sobha's prices start from AED 4M. Prices and availability change as units sell, so ask Diamond for the current price list and floor plans before you decide.
The homes at The Brooks: 4-bedroom villas from 228 m² and 5-bedroom villas from 382 m². Ask Diamond for the floor plans of the types you want, with their views and floor levels.
It may. A UAE property worth AED 2M or more may qualify you for a 10-year Golden Visa, and prices here start from AED 4M. Off-plan homes can count if bought from an approved developer. The UAE authorities decide eligibility, not the developer.
No. Sobha's brochure key plans set them in rows of two to eight. Types C and D take the row ends, on plots of 240 to 274 m², and Types A and B sit mid-row on 161 to 186 m², with a neighbour on each side. The 5-bedroom villas are built in mirrored pairs.
The 4-bedroom plans are the same in all three. What differs is position. Sobha puts The Brooks on the master plan's central green spine, a walk from the district park, wellness centre, community mall and sports grounds. The Greens sits in quieter corridors off the spine, and The Willows on the northern edge. Expect more people passing.
The 5-bedroom villas, 382 to 386 m² over three floors. The ground floor has the living rooms, a bedroom and a maid's room. The top floor holds one 3.75 × 4.7 m bedroom with its own bathroom, a walk-in wardrobe and a 1.2 × 4.55 m balcony. No lift is listed for the 4-bedrooms.
The Brooks is in Sobha Sanctuary. By car it is about 35 minutes to Dubai International Airport (DXB), 30 to Al Maktoum International Airport (DWC) and 30 to Downtown Dubai. No metro. Sobha gives 35 minutes to DXB and 30 to Downtown Dubai.
Sobha. Sobha Realty is the developer behind Sobha Hartland, and it builds its own homes: design, engineering, construction, façades, glazing and joinery are all done in-house.
Off-plan payments in Dubai go into the project's own escrow account, which can only fund its construction, and under Dubai Law No. 8 of 2007 the developer's creditors can't claim it. Diamond confirms the project's registration and escrow account with the Dubai Land Department, and you pay only into the account named in your sale agreement.