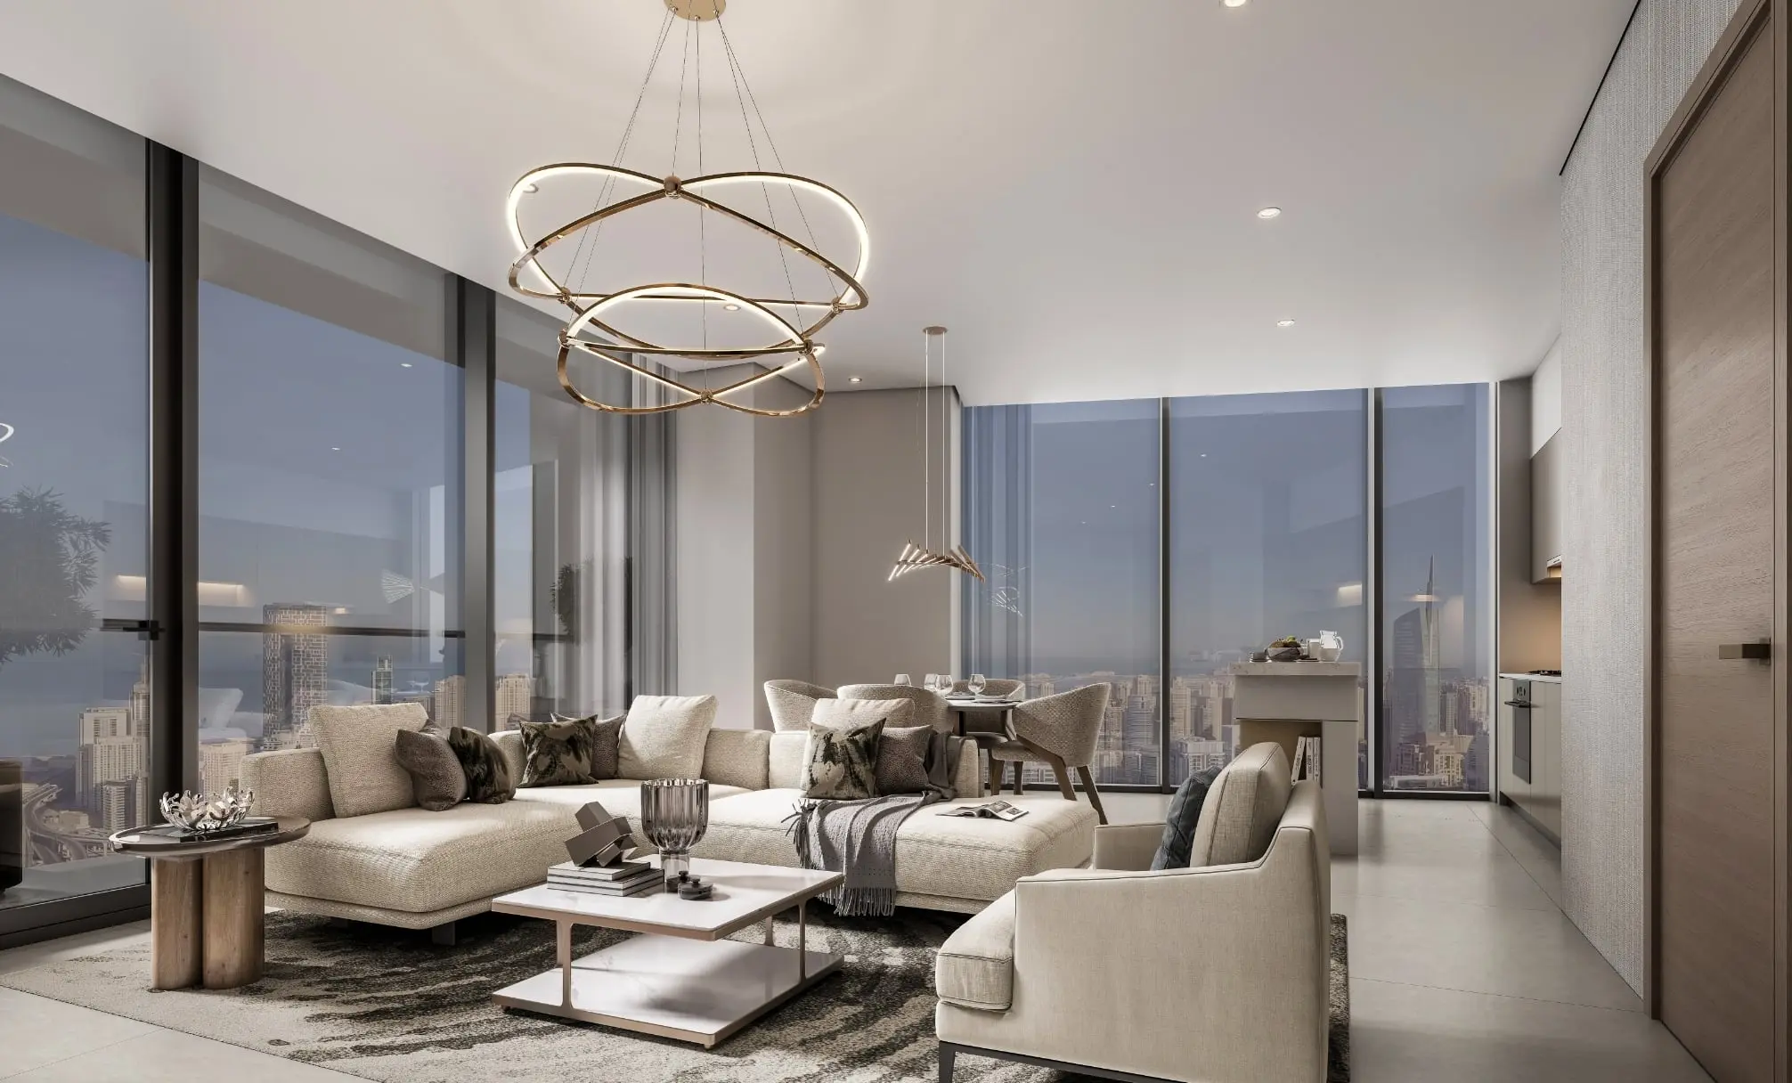
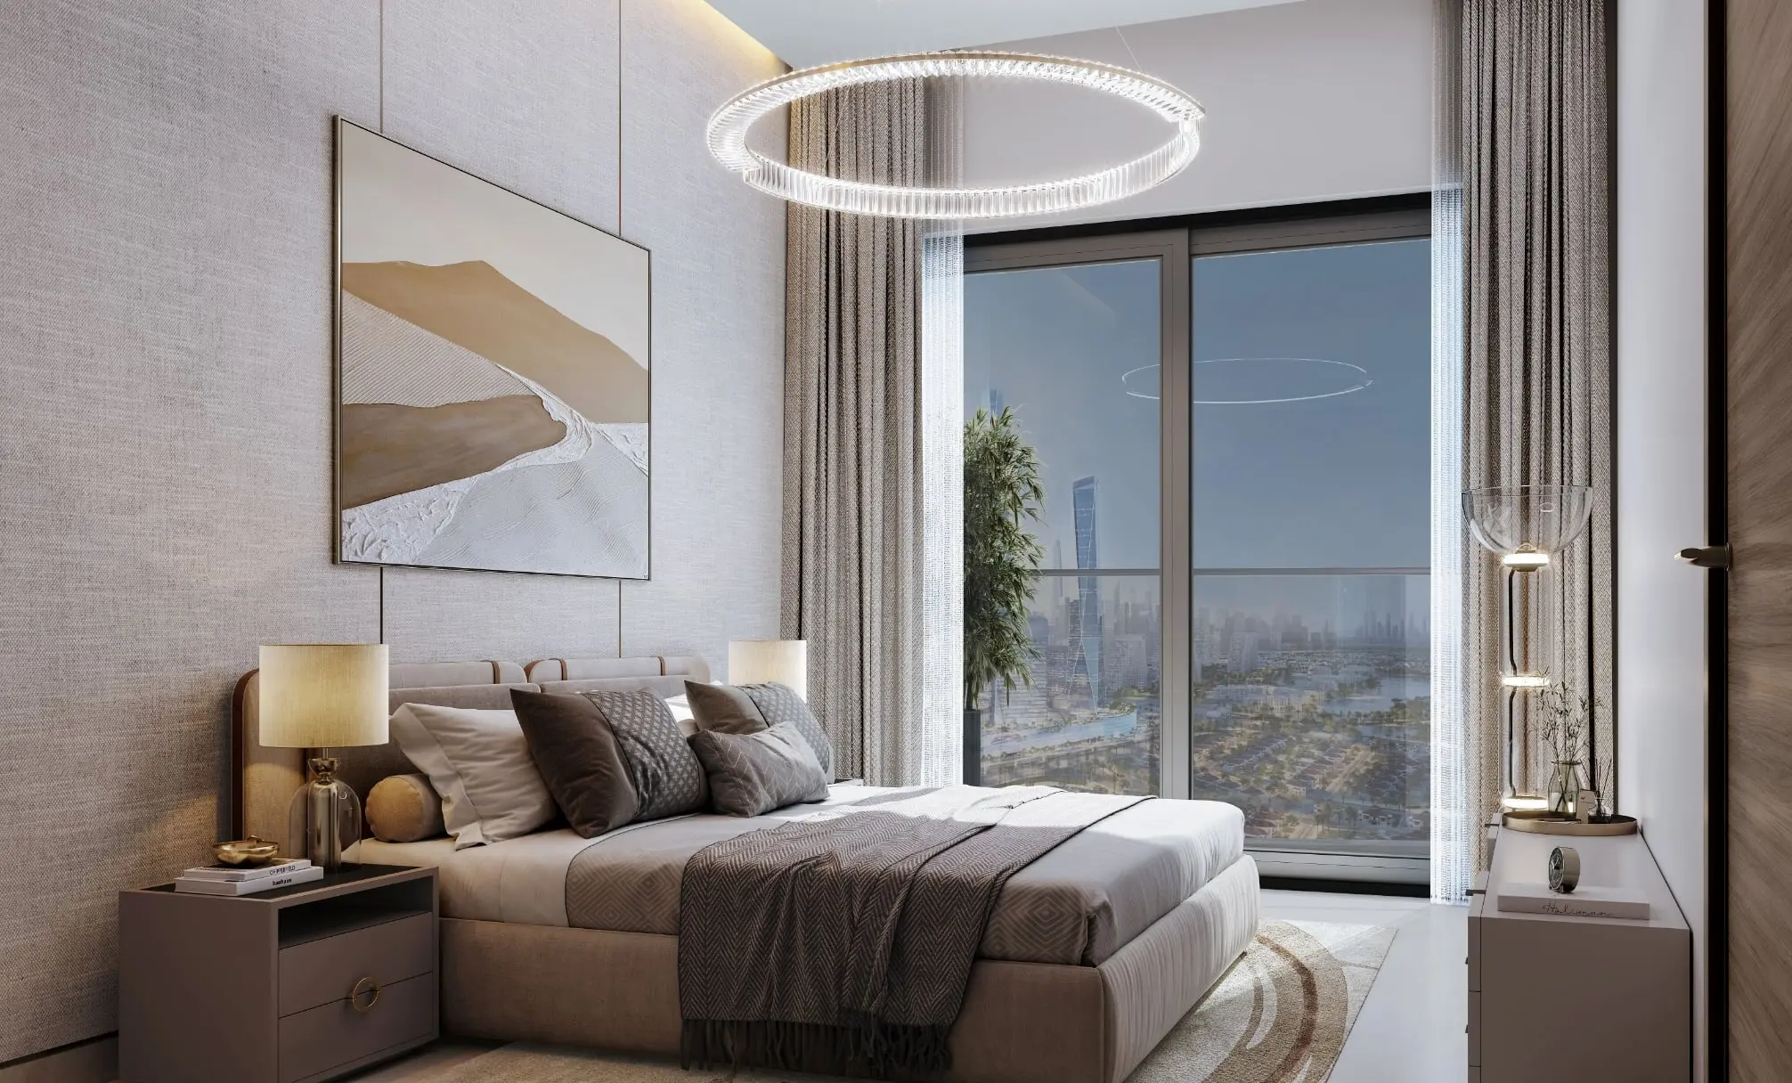

Designs and builds in-house, from engineering to glazing and joinery.
More from SobhaUnits
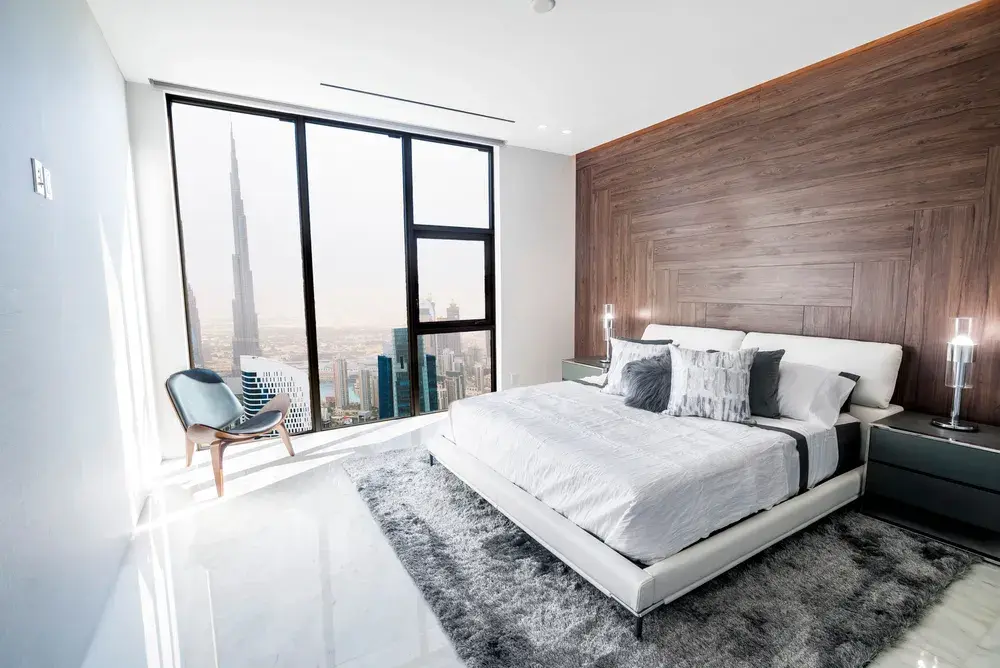
1- and 2-bedroom apartments on levels 14 to 75 of The Horizon
Six 2-beds on each lower floor and eight higher up, where the largest add a maid's room. Sobha's plans run from 53 m² to 144 m².
1-bedroom apartment
Ten plans of 53–73 m² in Sobha's brochure. Types B and F list a sea view; Types E to H add a powder room, and F a store room.
2-bedroom apartment
Ten plans, 87–144 m². From level 44, Types A and E add a maid's room, a study or store and a powder room. Five plans list a sea view.
What stands out
The features that set this development apart, from the developer's plans.
Sea views on half the 2-bed plans
Five of the ten 2-bed plans in Sobha's brochure list a sea view. Type G, at the tower's tip, adds Dubai Marina and Bluewaters.
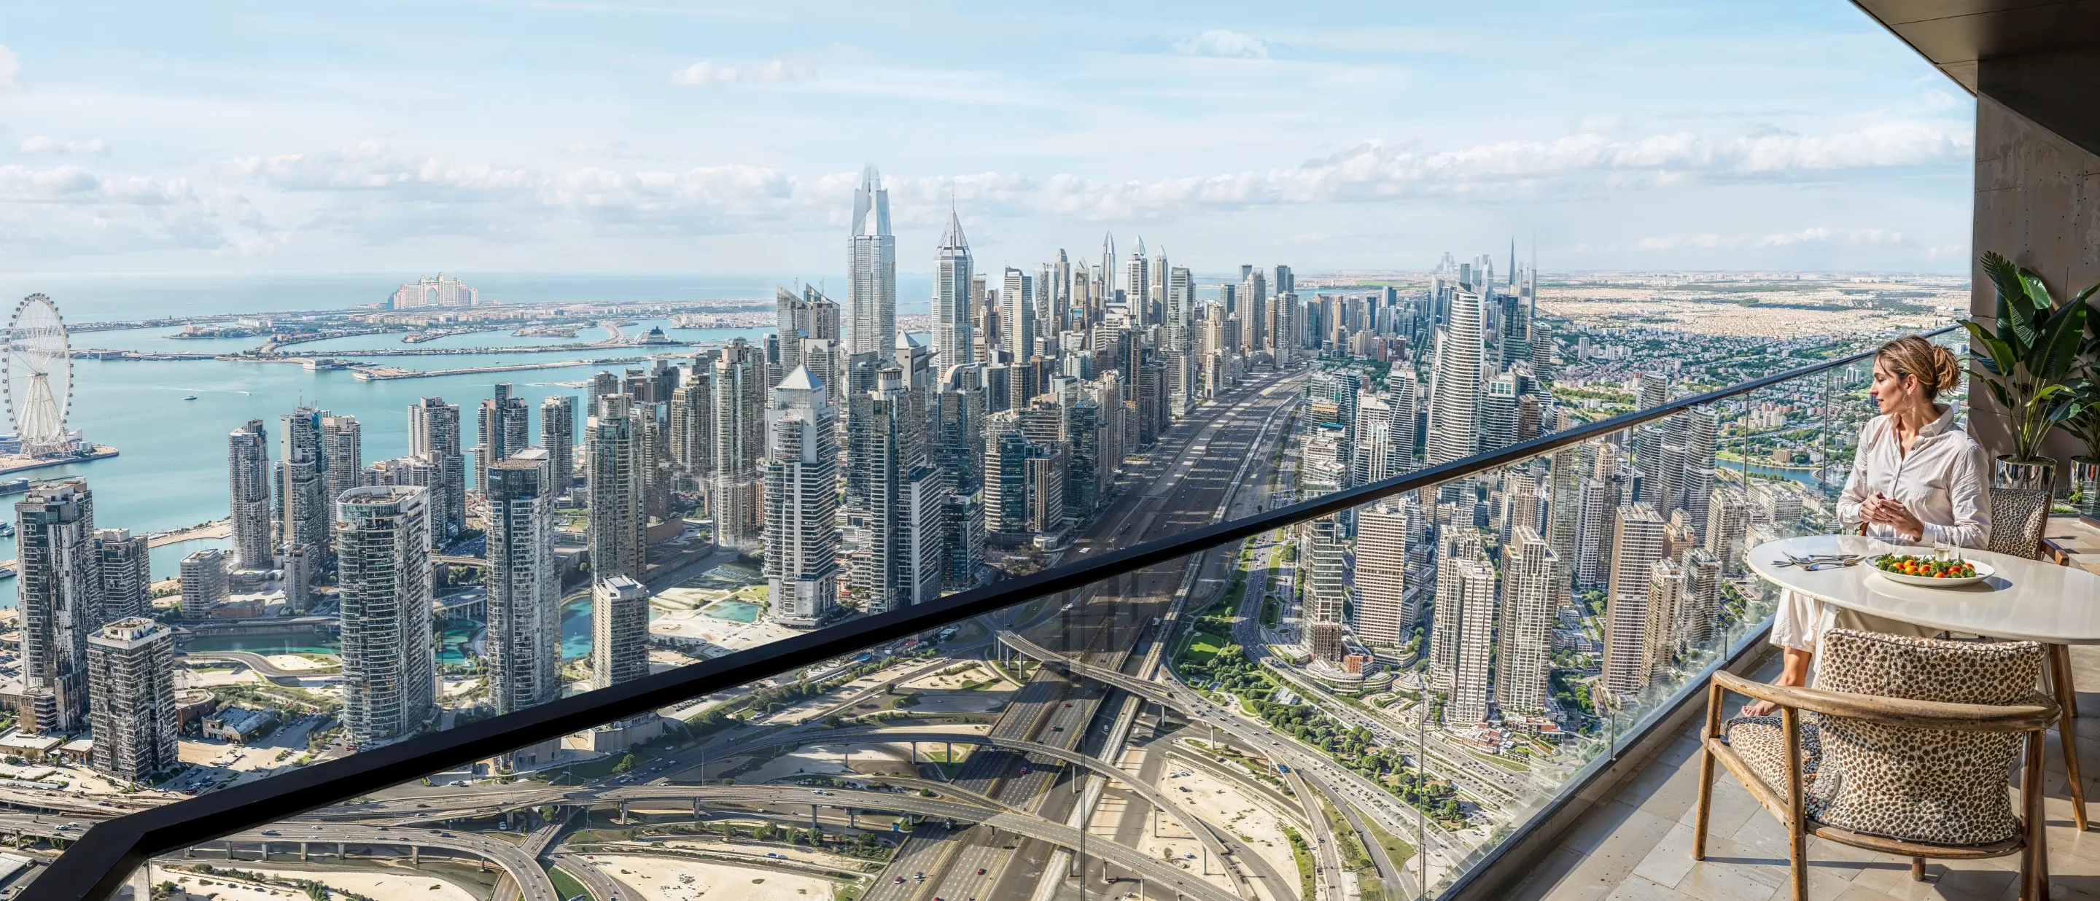
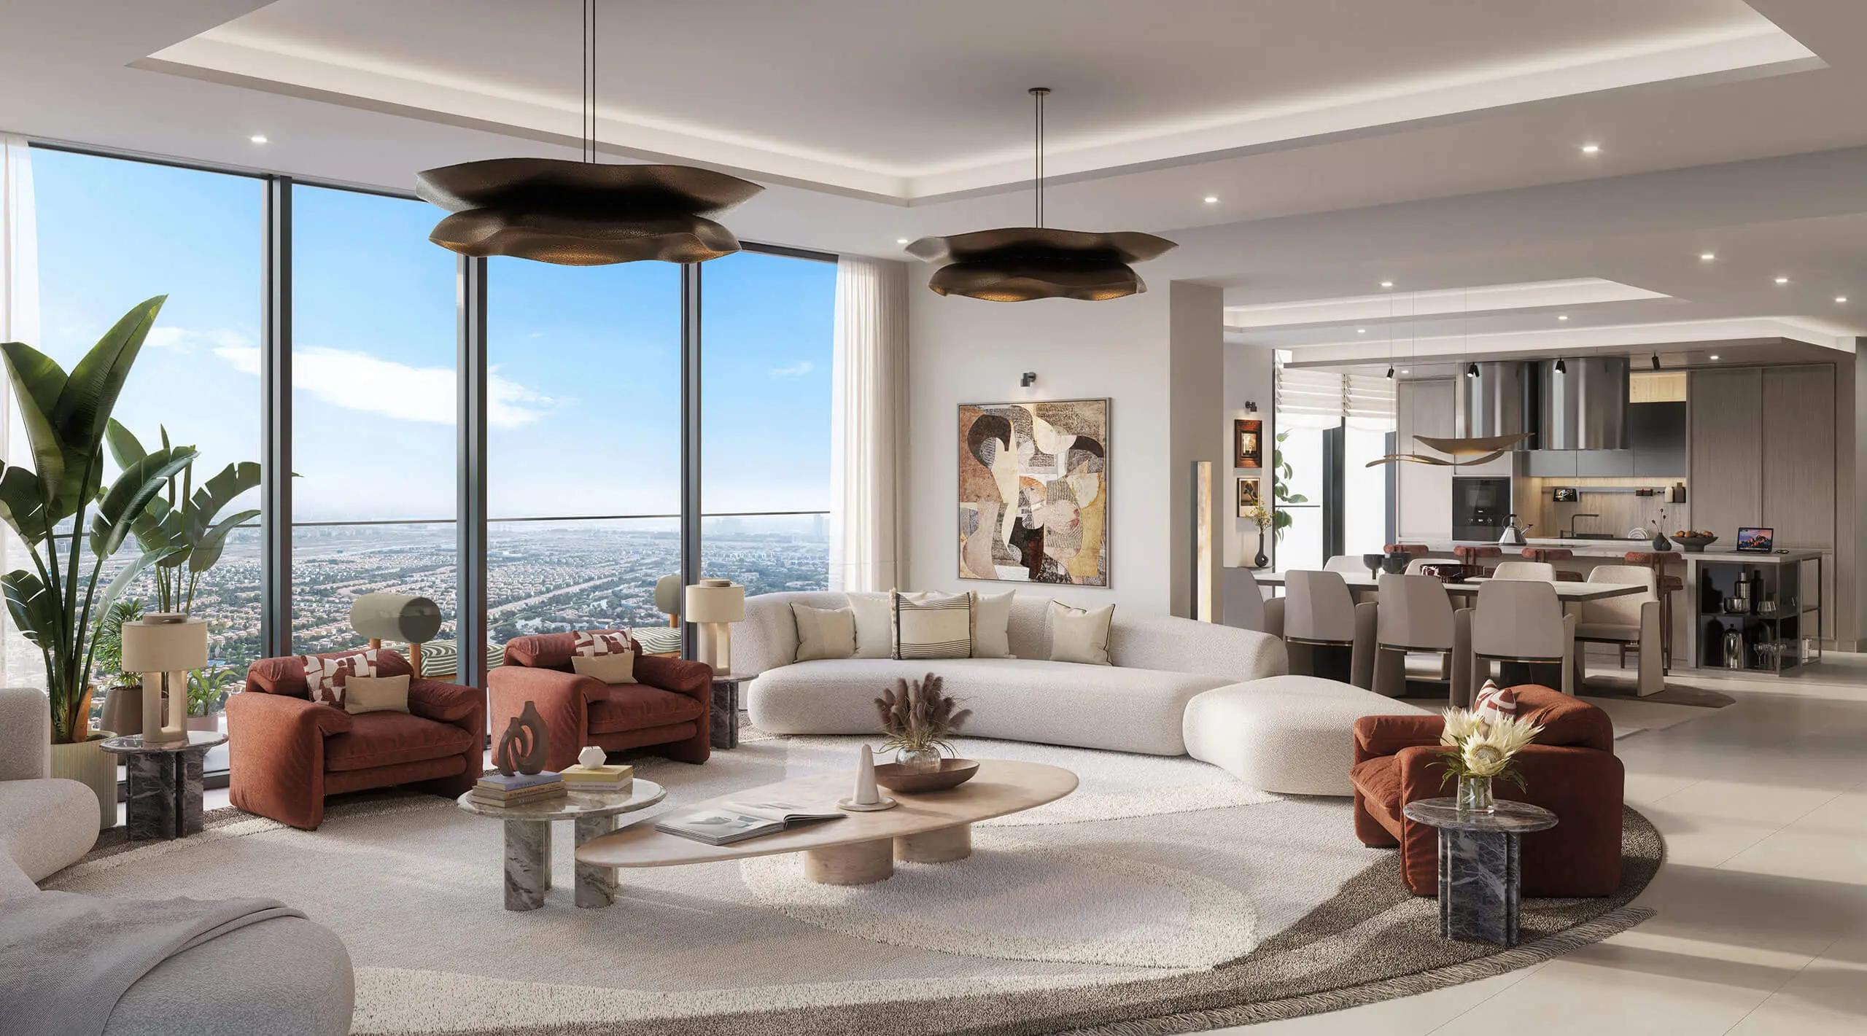
Living and dining rooms up to 7.6 m long
Living and dining share one 3.15 × 7.6 m room in the 2-bed Types E and F. Type E adds a maid's room and a study/store.
2-bed main bedrooms up to 4.75 m long
The main bedroom in the 2-bed Types E and F is 3.0 × 4.75 m. In the 1-beds, Type D has the largest, at 3.05 × 4.5 m.
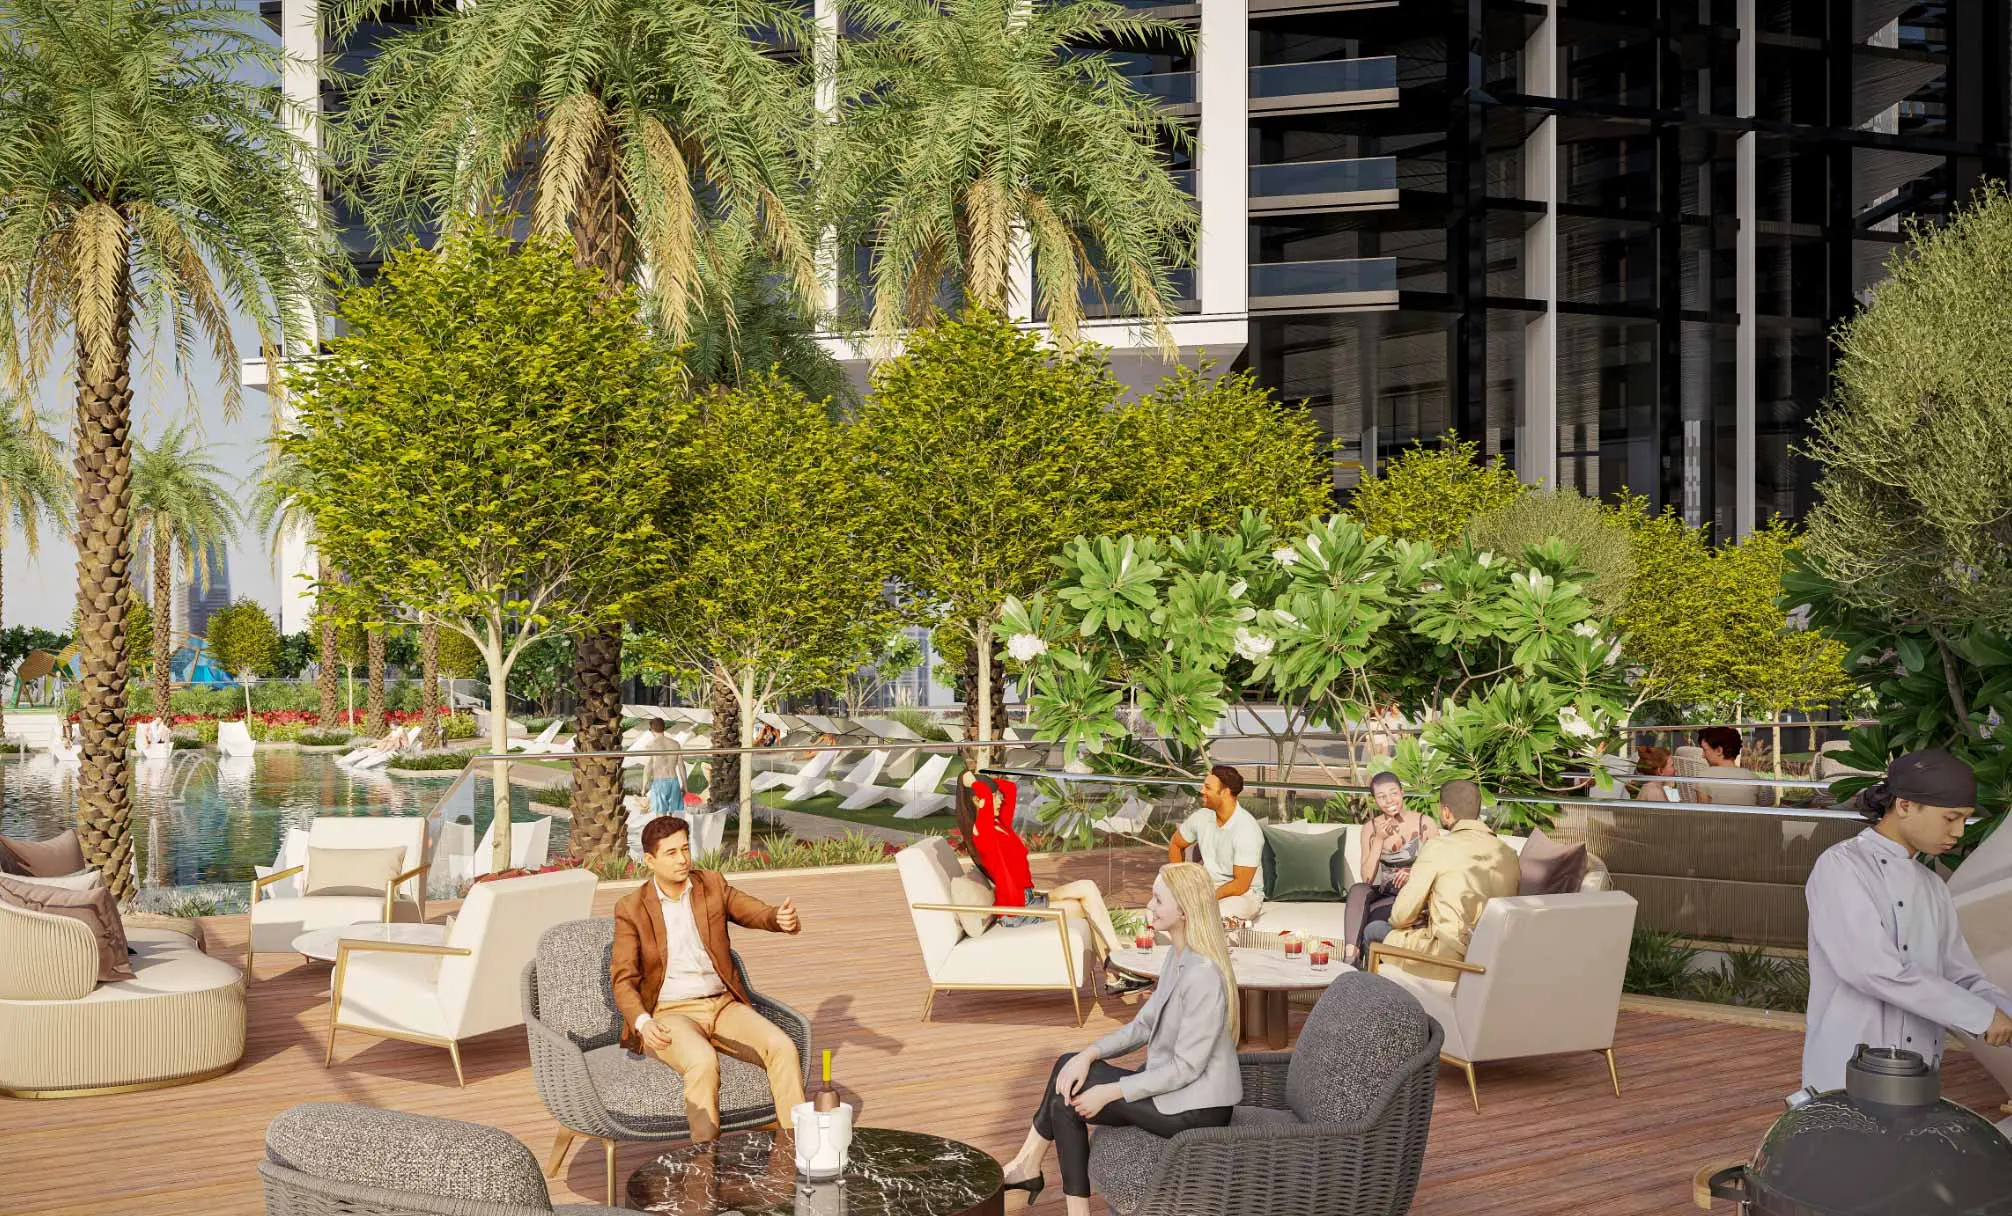
Barbecue deck beside the podium pool
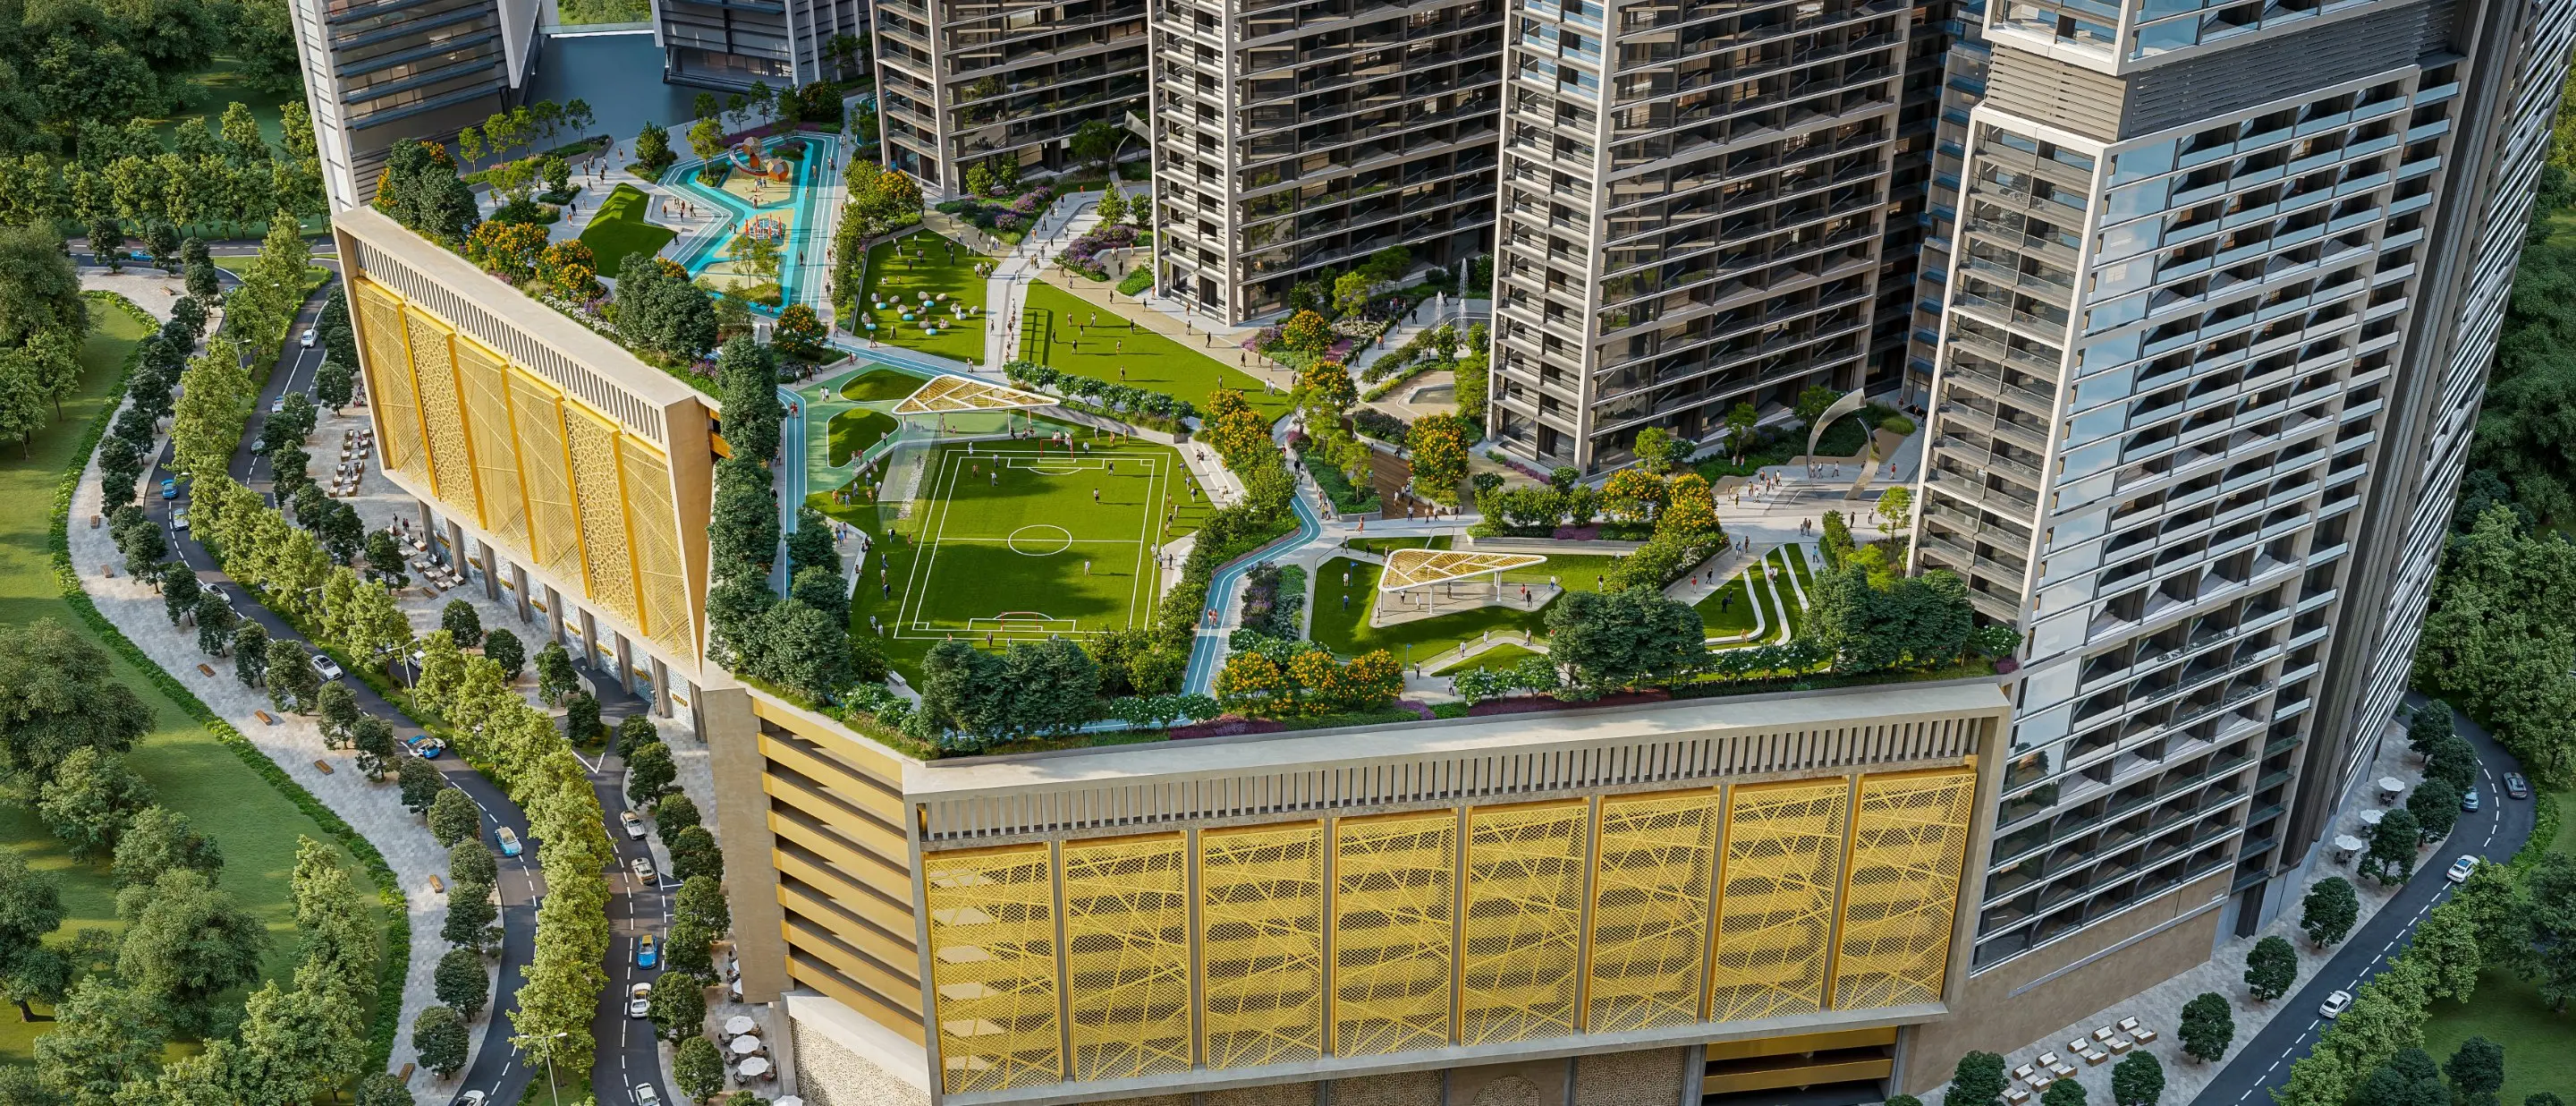
Sobha's amenity list for The Horizon includes a family barbecue and gathering space, a leisure pool and an outdoor cinema.
Location
Drive times from the community to the places residents use most.
-
2min
National Paints (Jebel Ali) Metro
-
13min
Dubai Marina
-
13min
JBR
-
29min
Dubai International Airport
Frequently Asked Questions
The anticipated handover is December 2029. Handover dates can move, so check the completion date written into the sale agreement and what it says about late completion before you pay.
Sobha's prices start from AED 1.91M. Prices and availability change as units sell, so ask Diamond for the current price list and floor plans before you decide.
The homes at The Horizon: 1-bedroom apartments from 53 m² and 2-bedroom apartments from 87 m². Ask Diamond for the floor plans of the types you want, with their views and floor levels.
Only two 2-bedroom types in Sobha's brochure: Type A, 125 m², and Type E, 144 m². Each adds a maid's room, a study or store room and a powder room, and they are on level 44 and above. The other six 2-bedroom plans, from 87 m² to 112 m², have no maid's room.
Five of the ten 2-bedroom plans list the sea in Sobha's brochure. Type G, at the tower's tip, adds a 120-degree view over Dubai Marina and Bluewaters. Of the ten 1-bedroom plans, only Types B and F list a sea view. So check the view line for the unit number before you pay, not the render.
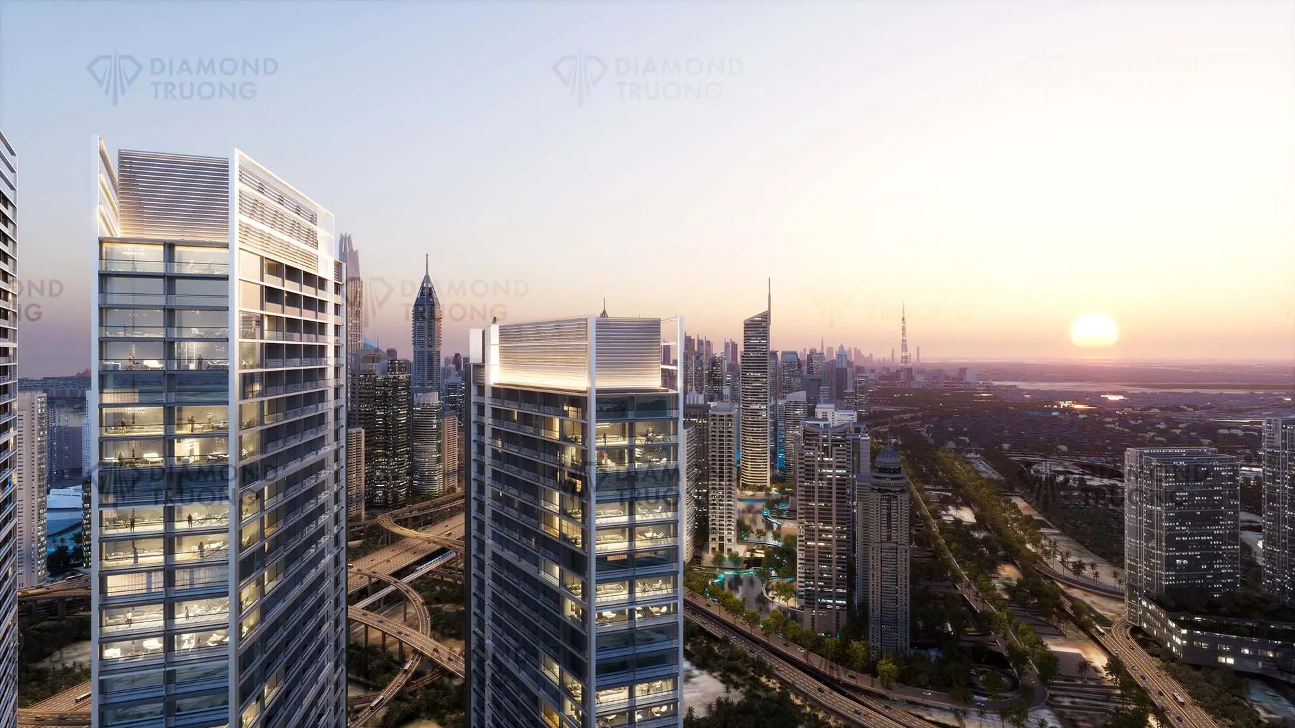
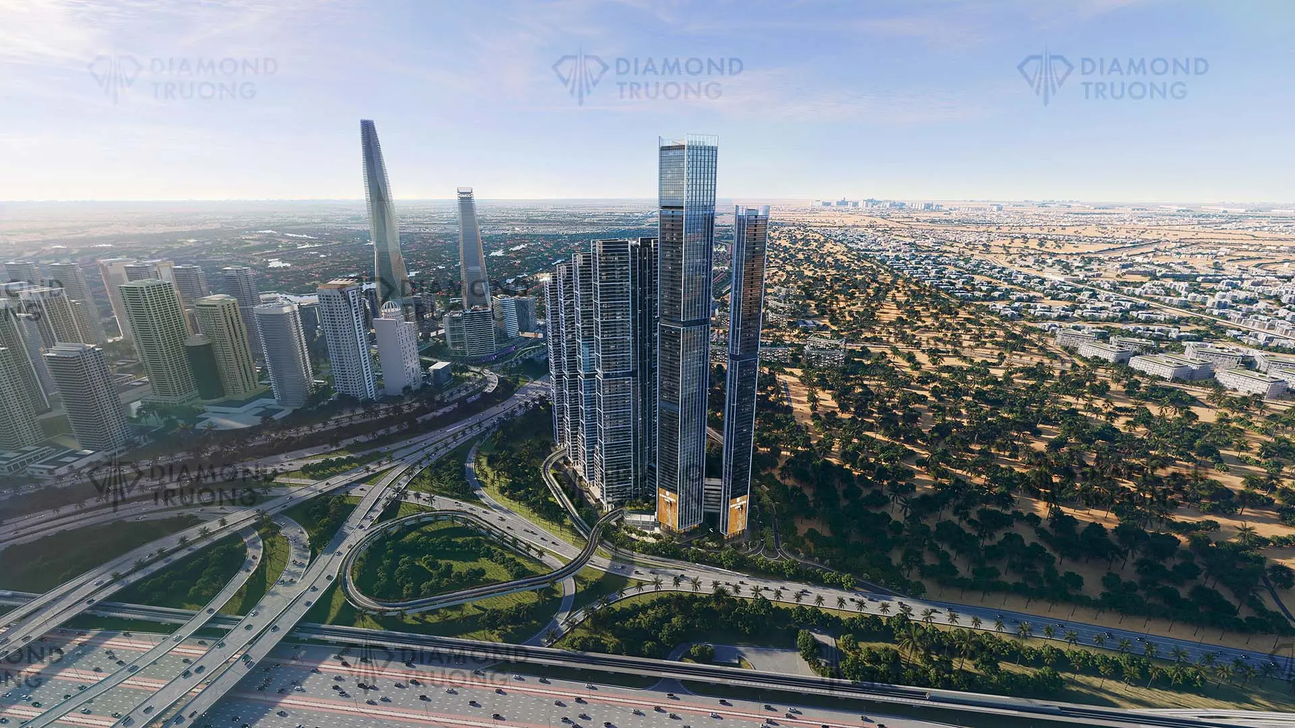
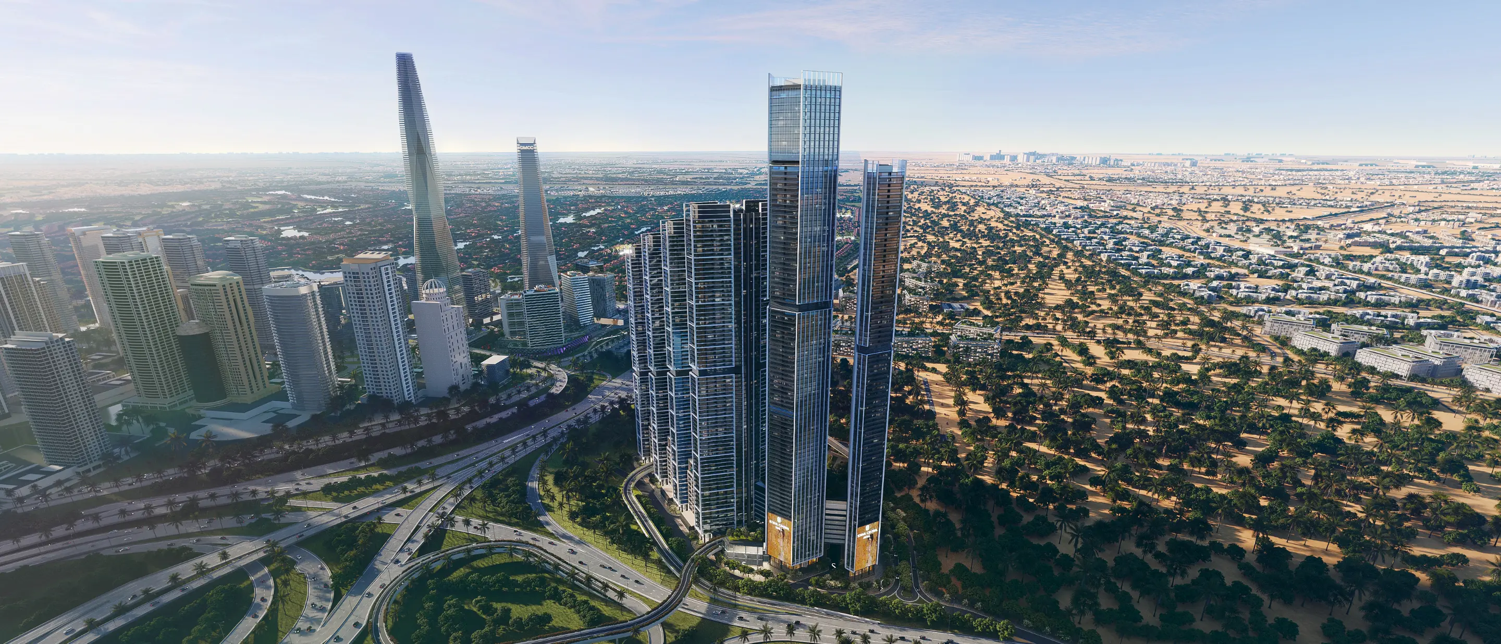
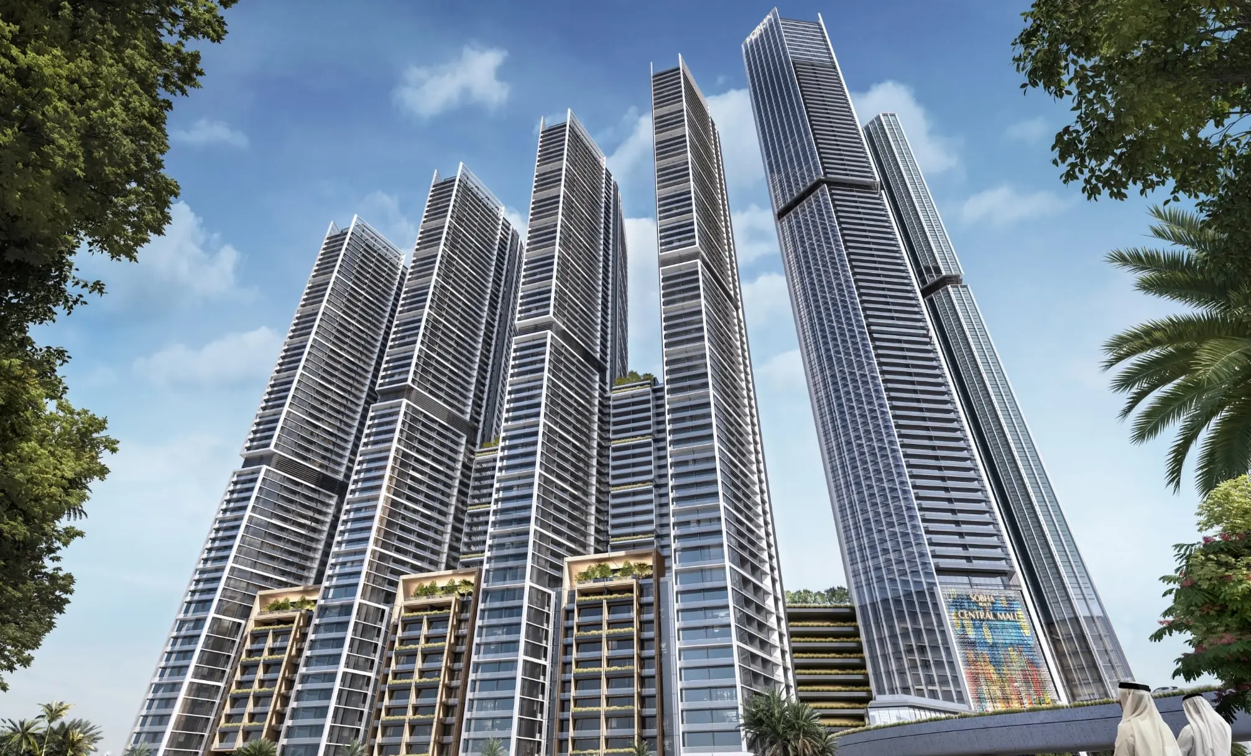
Yes. Sobha calls it the first tower launched within Sobha Central. Its site plan outlines The Horizon at the end of the row nearest the Sheikh Zayed Road interchange. That puts it close to the road, so ask Sobha about the glazing and which way your unit faces.
The Horizon is in Sobha Central. By car it is about 13 minutes to Dubai Marina, 13 to JBR and 29 to Dubai International Airport. National Paints metro, formerly Jebel Ali, is 2 minutes away, Sobha says.
Sobha. Sobha Realty is the developer behind Sobha Hartland, and it builds its own homes: design, engineering, construction, façades, glazing and joinery are all done in-house.
Off-plan payments in Dubai go into the project's own escrow account, which can only fund its construction, and under Dubai Law No. 8 of 2007 the developer's creditors can't claim it. Diamond confirms the project's registration and escrow account with the Dubai Land Department, and you pay only into the account named in your sale agreement.
Yes. You don't need to be in Dubai to buy off-plan. If someone signs for you, a power of attorney made abroad must be notarised, then attested by your foreign ministry, the UAE embassy and the UAE's foreign ministry, as the Dubai Land Department requires. Diamond can take you through each step on a video call.