
Designs and builds in-house, from engineering to glazing and joinery.
More from SobhaUnits
1- and 2-bedroom apartments in The Woods' end block
180 homes listed on levels 4 to 13, two in three of them 1-beds. Sobha lists them from AED 999K to 2.09M.
1-bedroom apartment
One layout in seven near-identical variants, 50–51 m², in Sobha's brochure. Only 14, on levels 7 to 13, list a park view.
2-bedroom apartment
Two layouts in Sobha's brochure: Type A, 89–90 m², with a 6.85 m balcony and park views; Type B, 80 m², facing the community.
What stands out
The features that set this development apart, from the developer's plans.
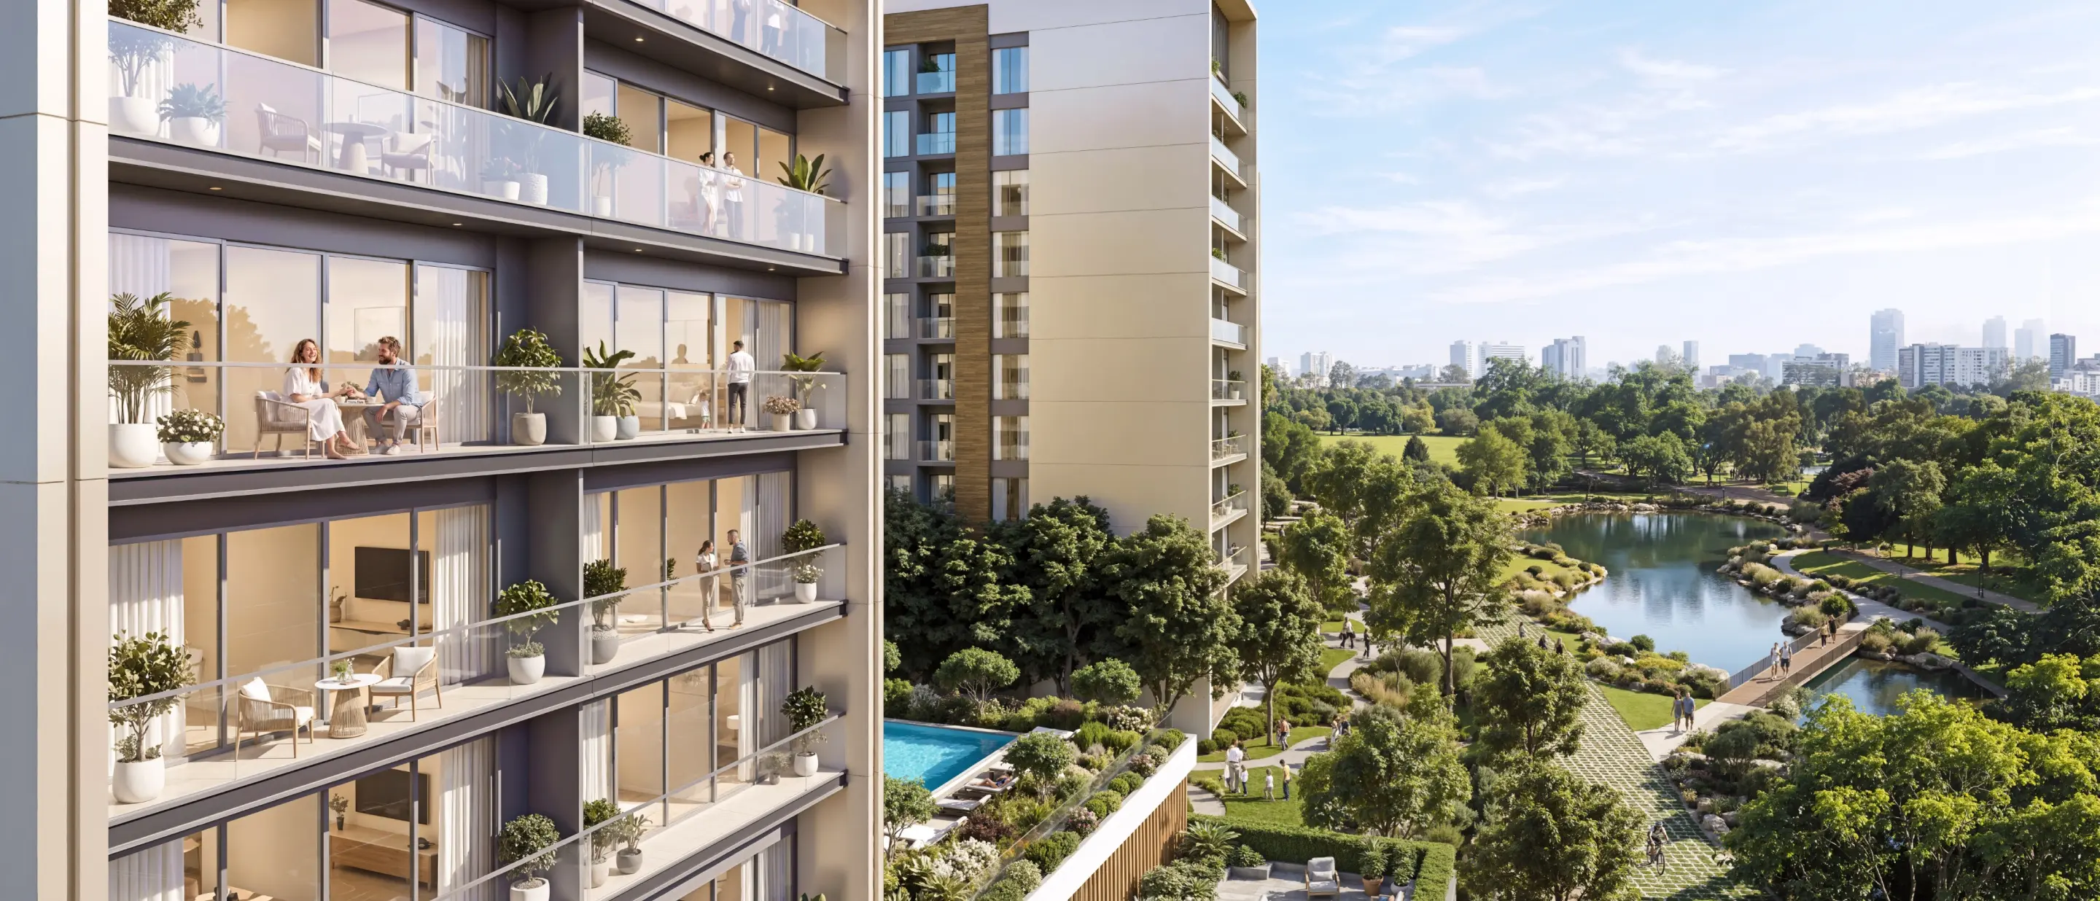
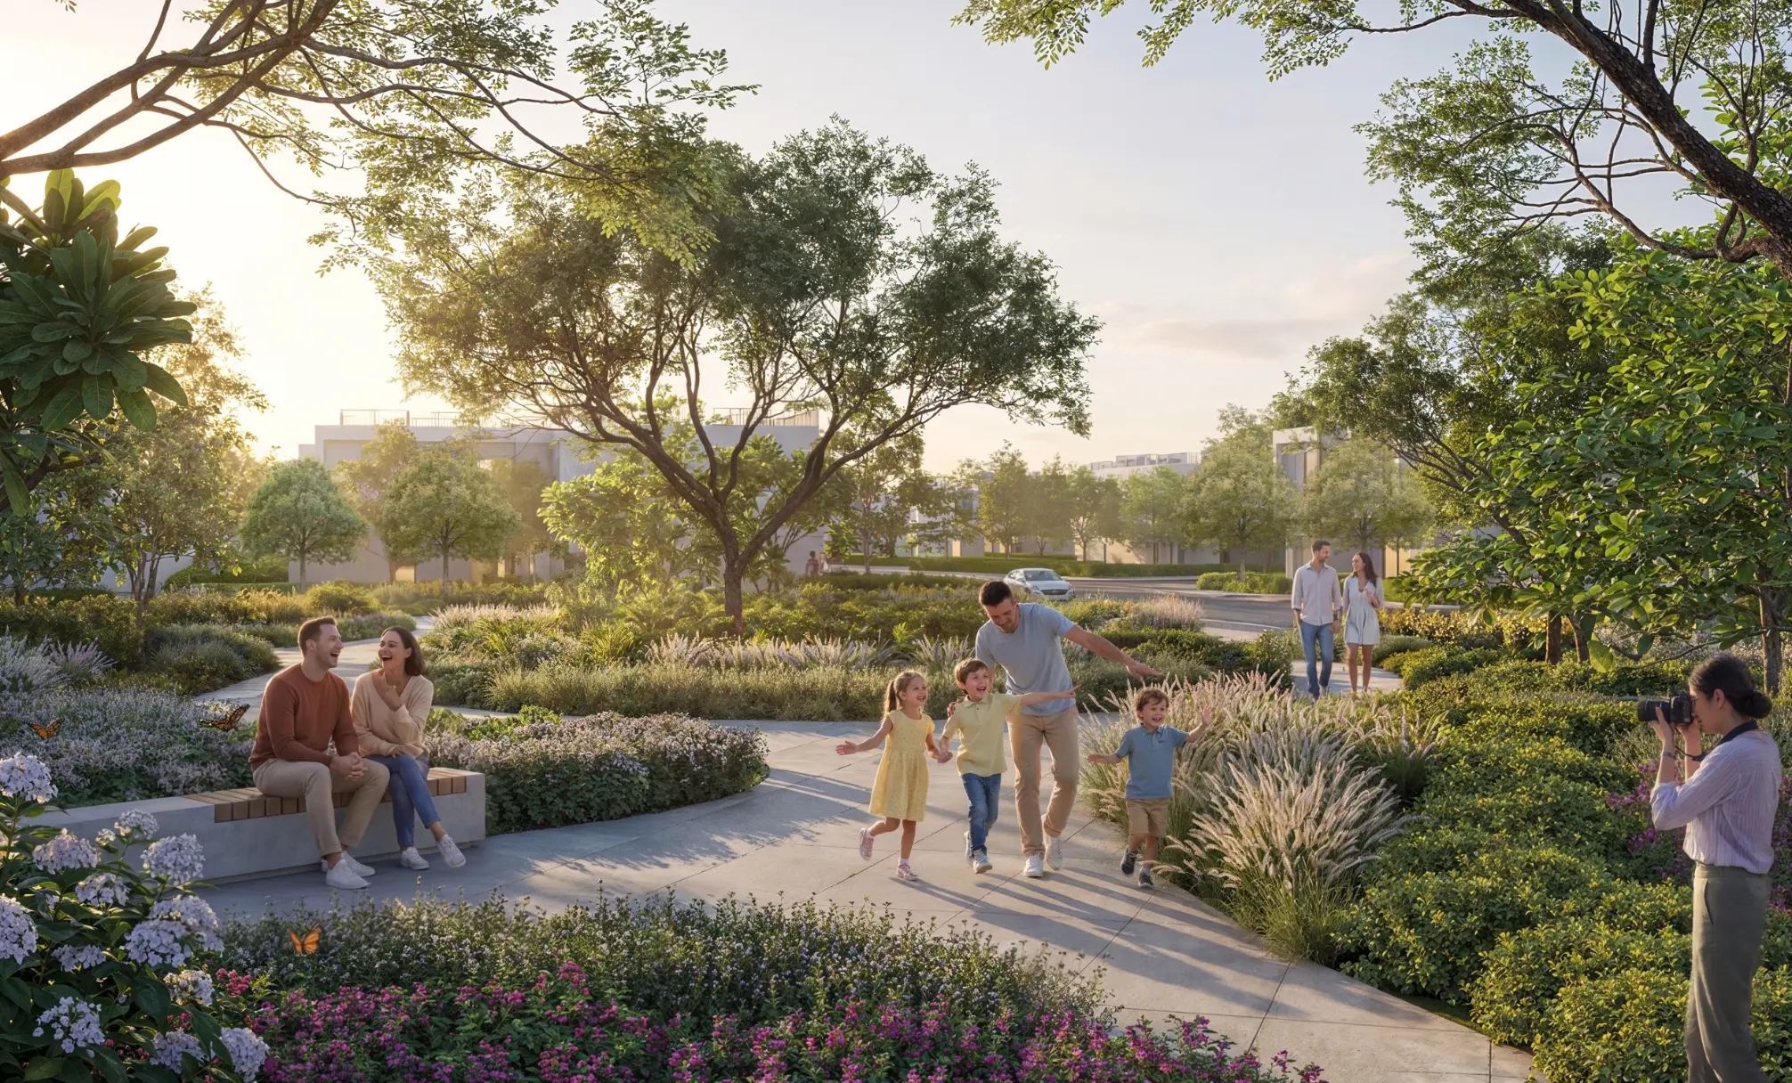
A lake and parkland beside the blocks
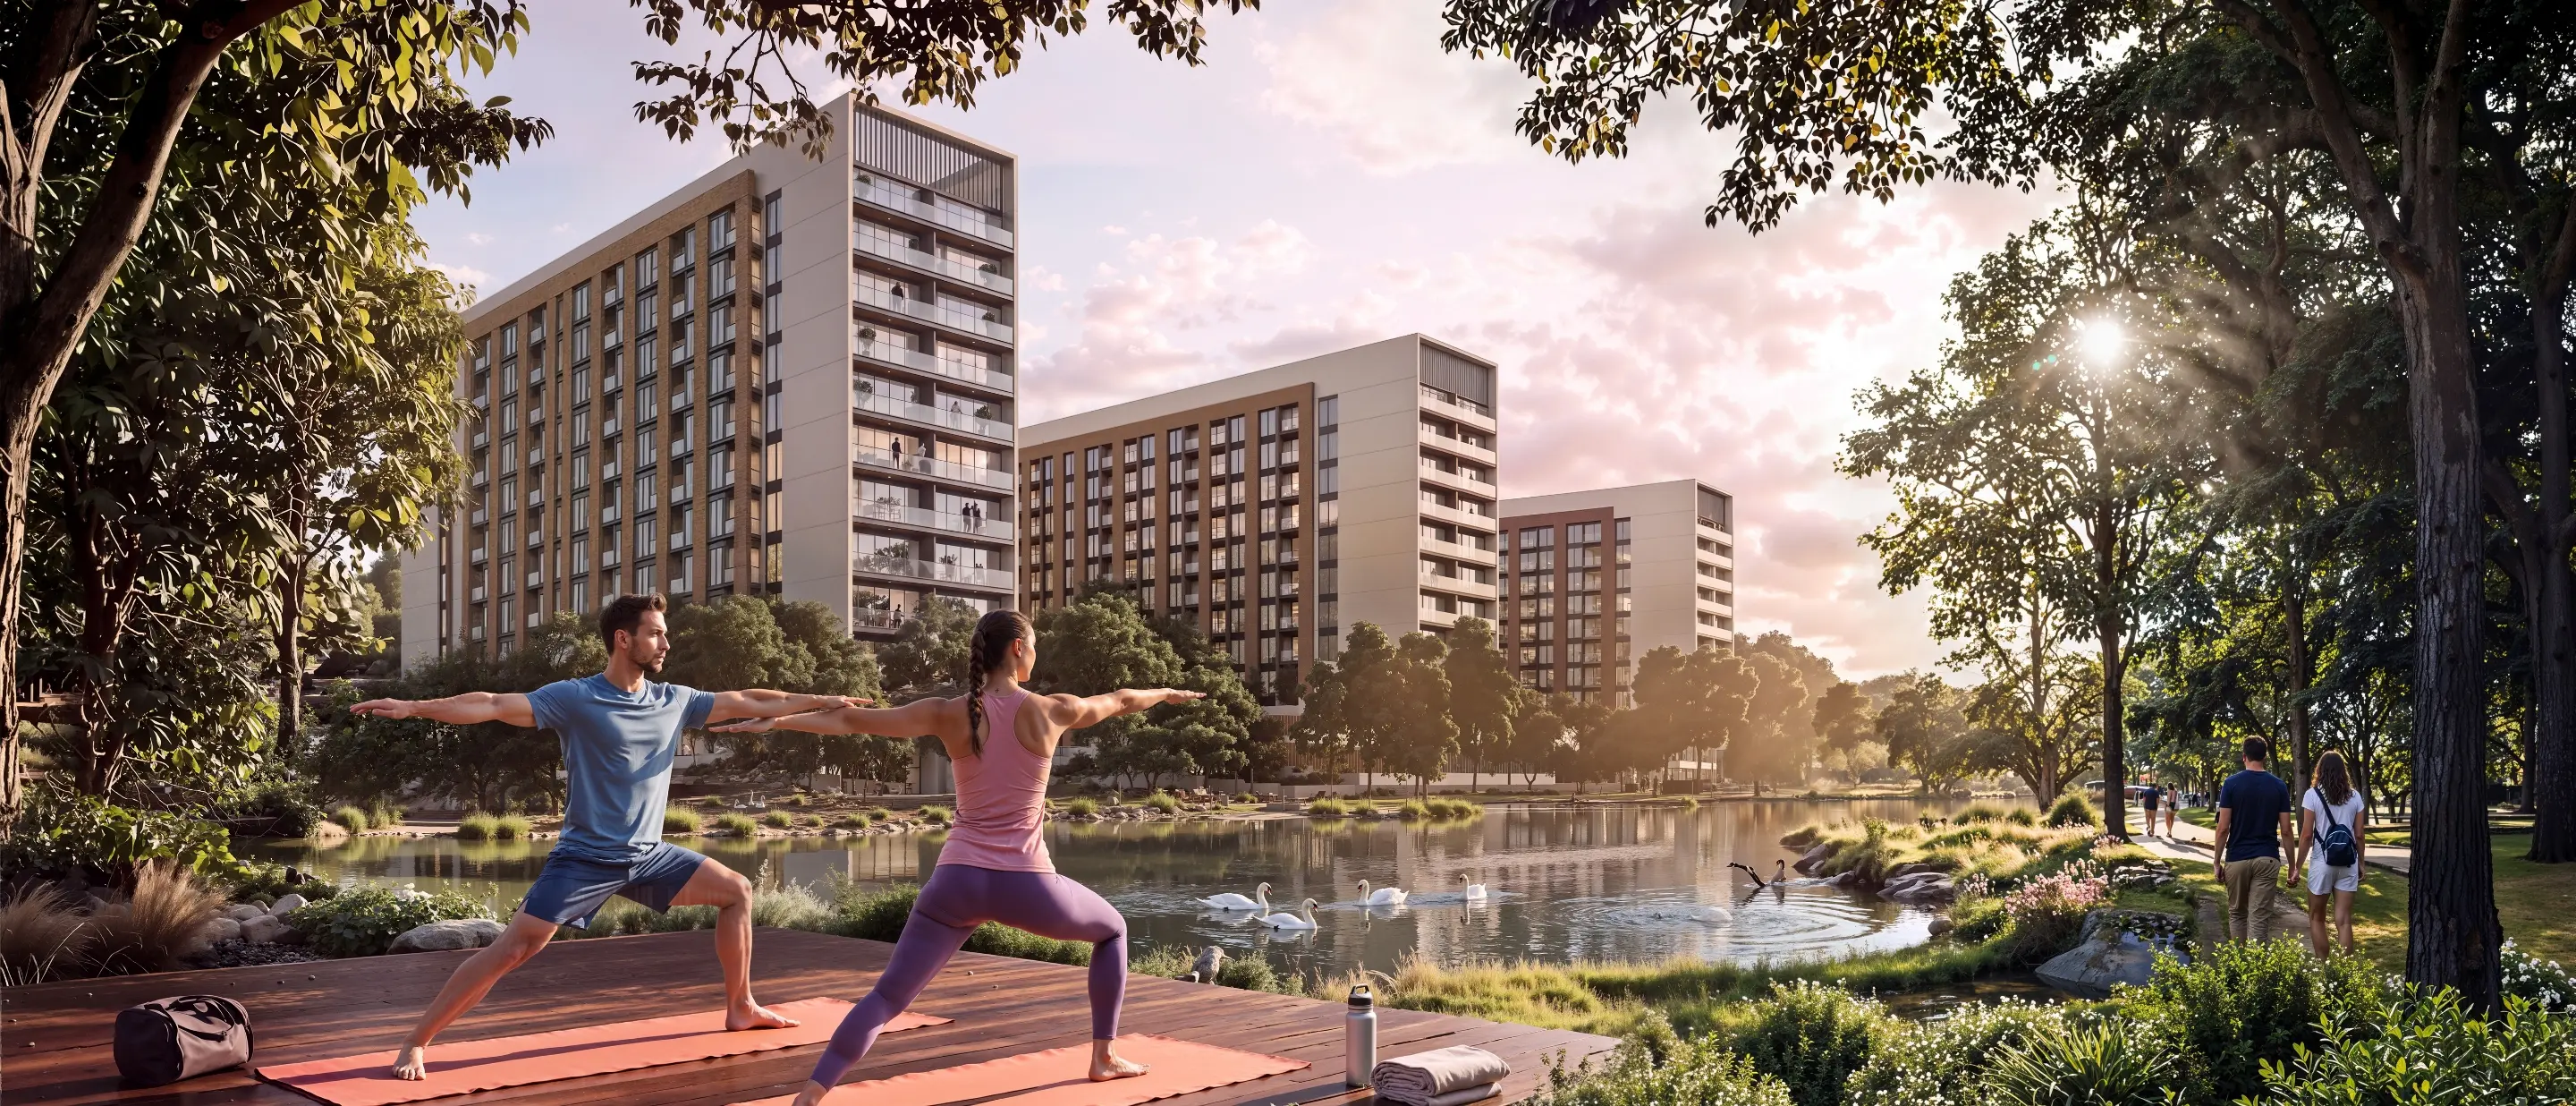
Sobha's site plan shows lakes in the park beside The Woods. Its brochure gives 54 of Retreat's 180 listed homes a park view.
A 3.1 × 4.3 m living room in every 1-bed
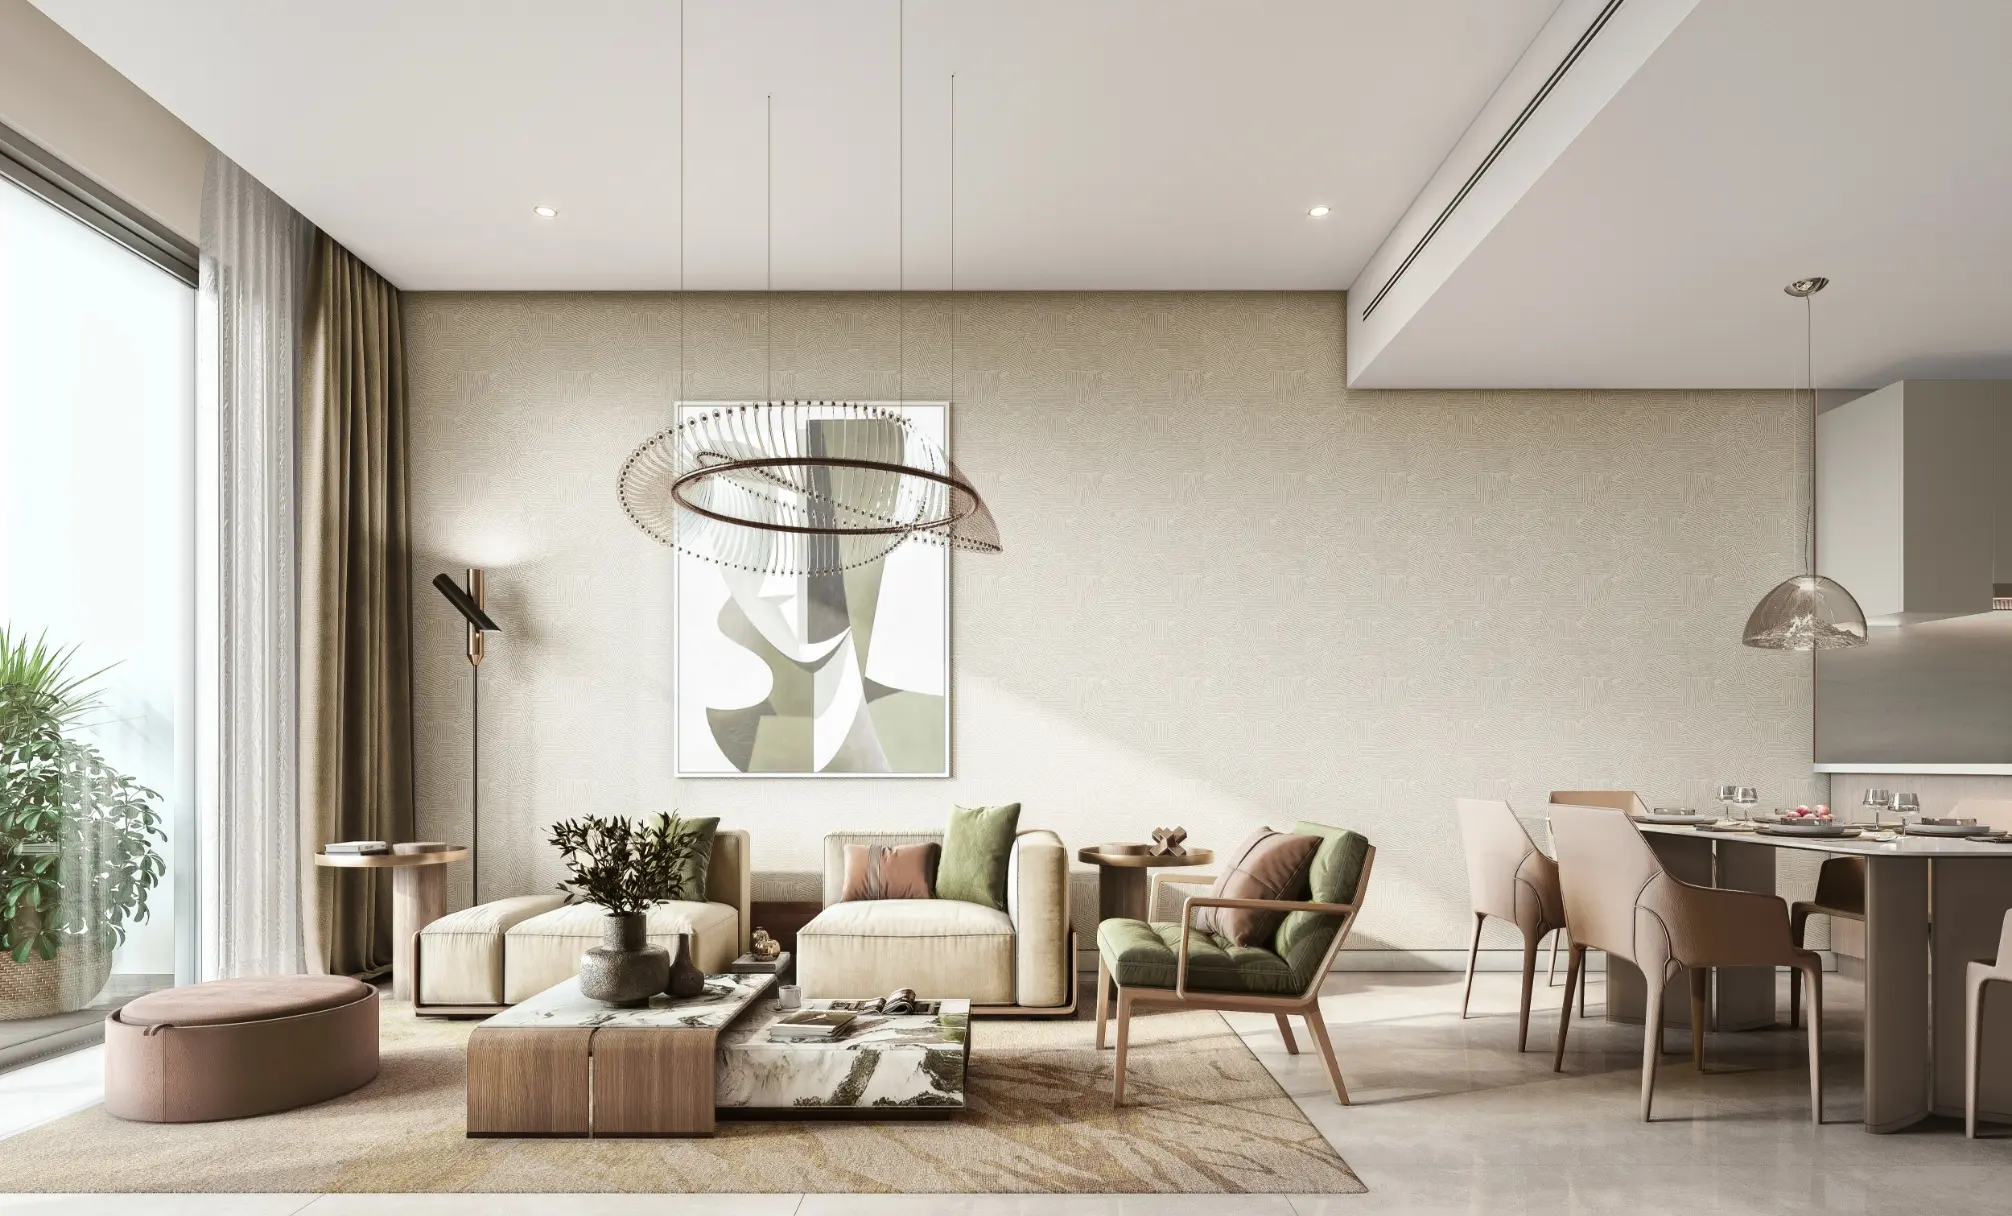
120 of the 180 listed homes are 1-beds. Each plan pairs that living room with a 3.0 × 3.0 m bedroom and a balcony.
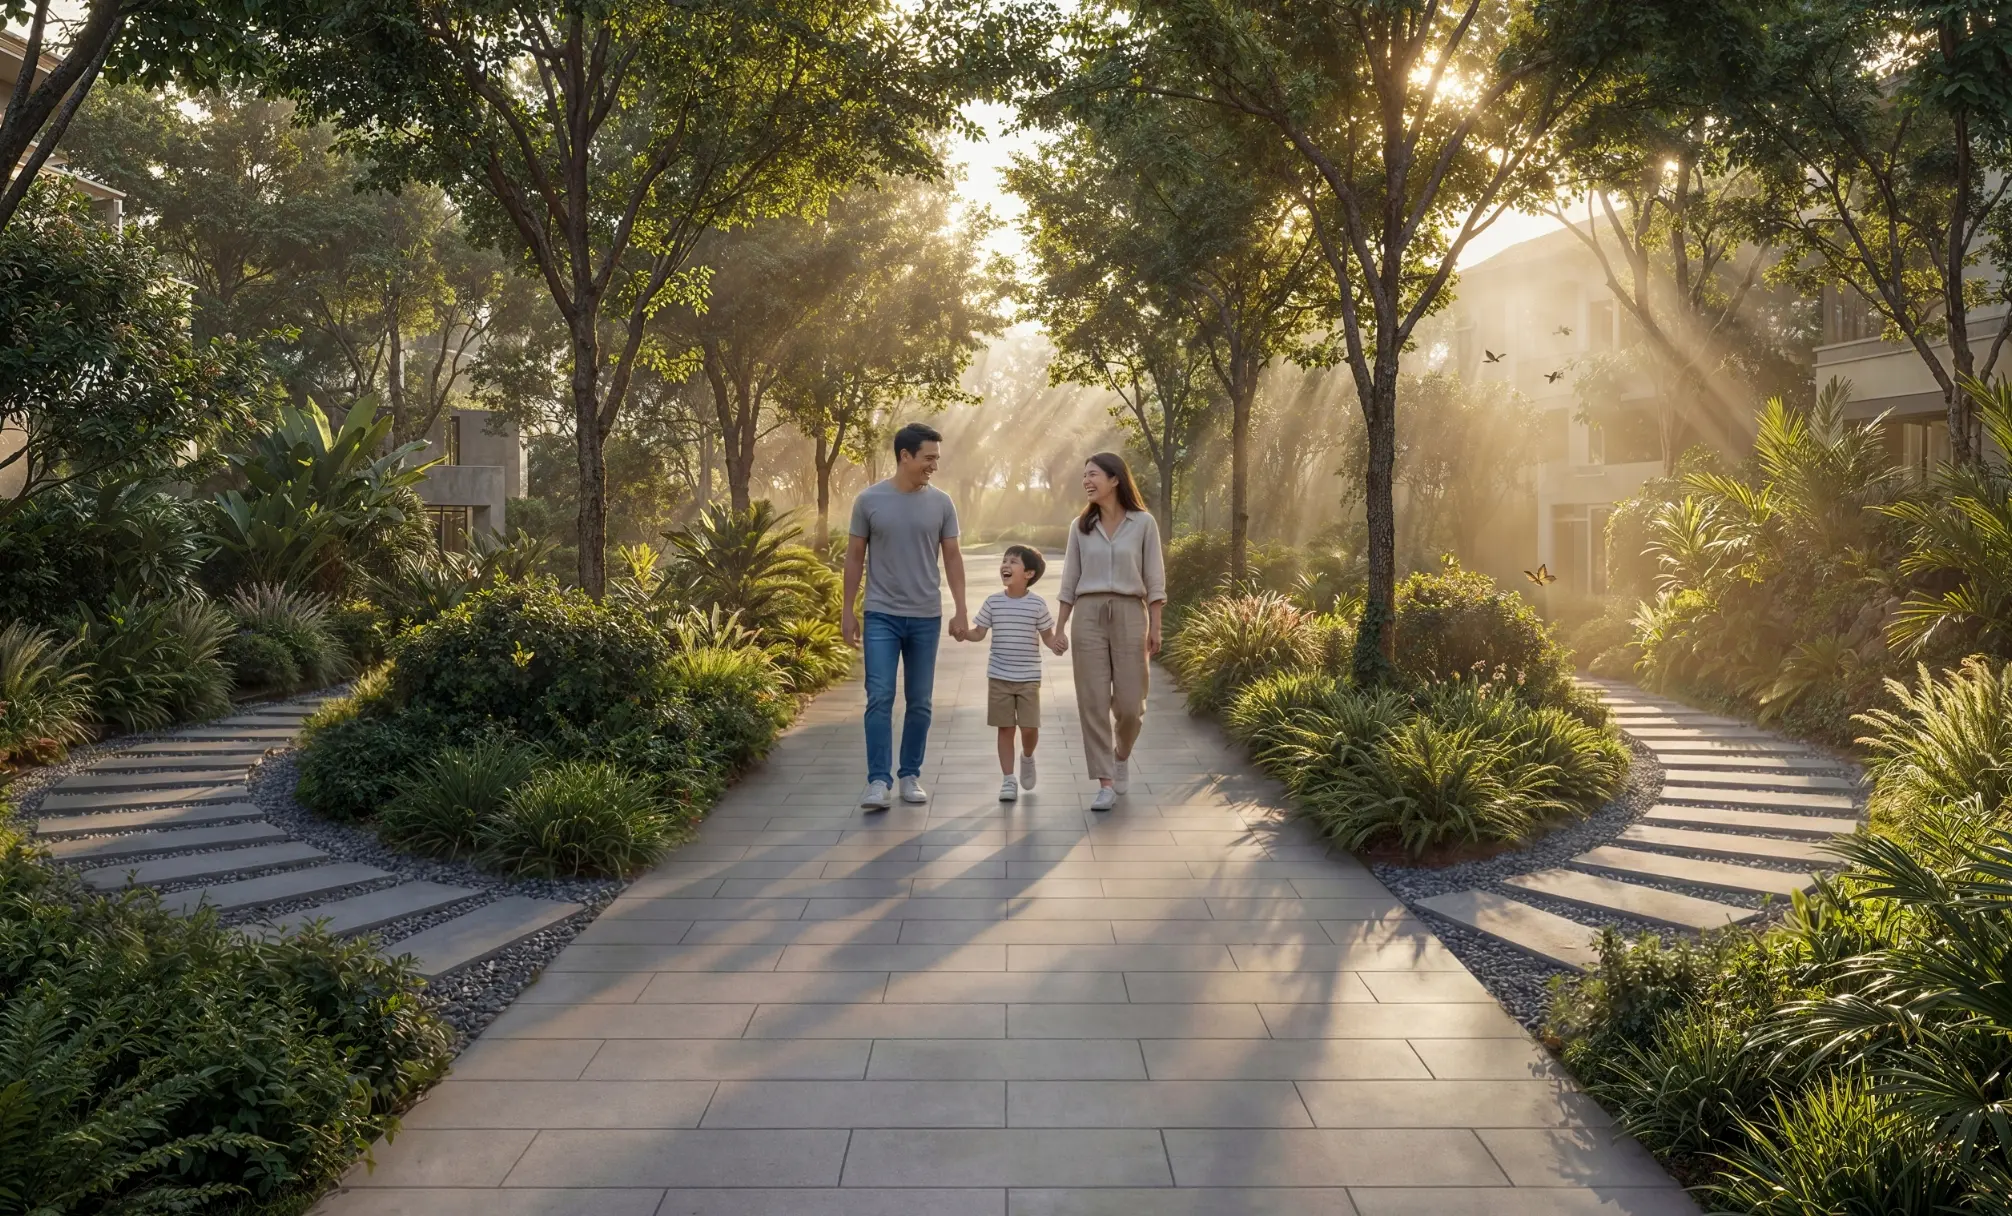
Walking and cycling loops through the park
Sobha's brochure plans a 9 km-plus wellness loop, a 5 km leisure loop and about 20 km of cycle routes across Sobha Sanctuary.
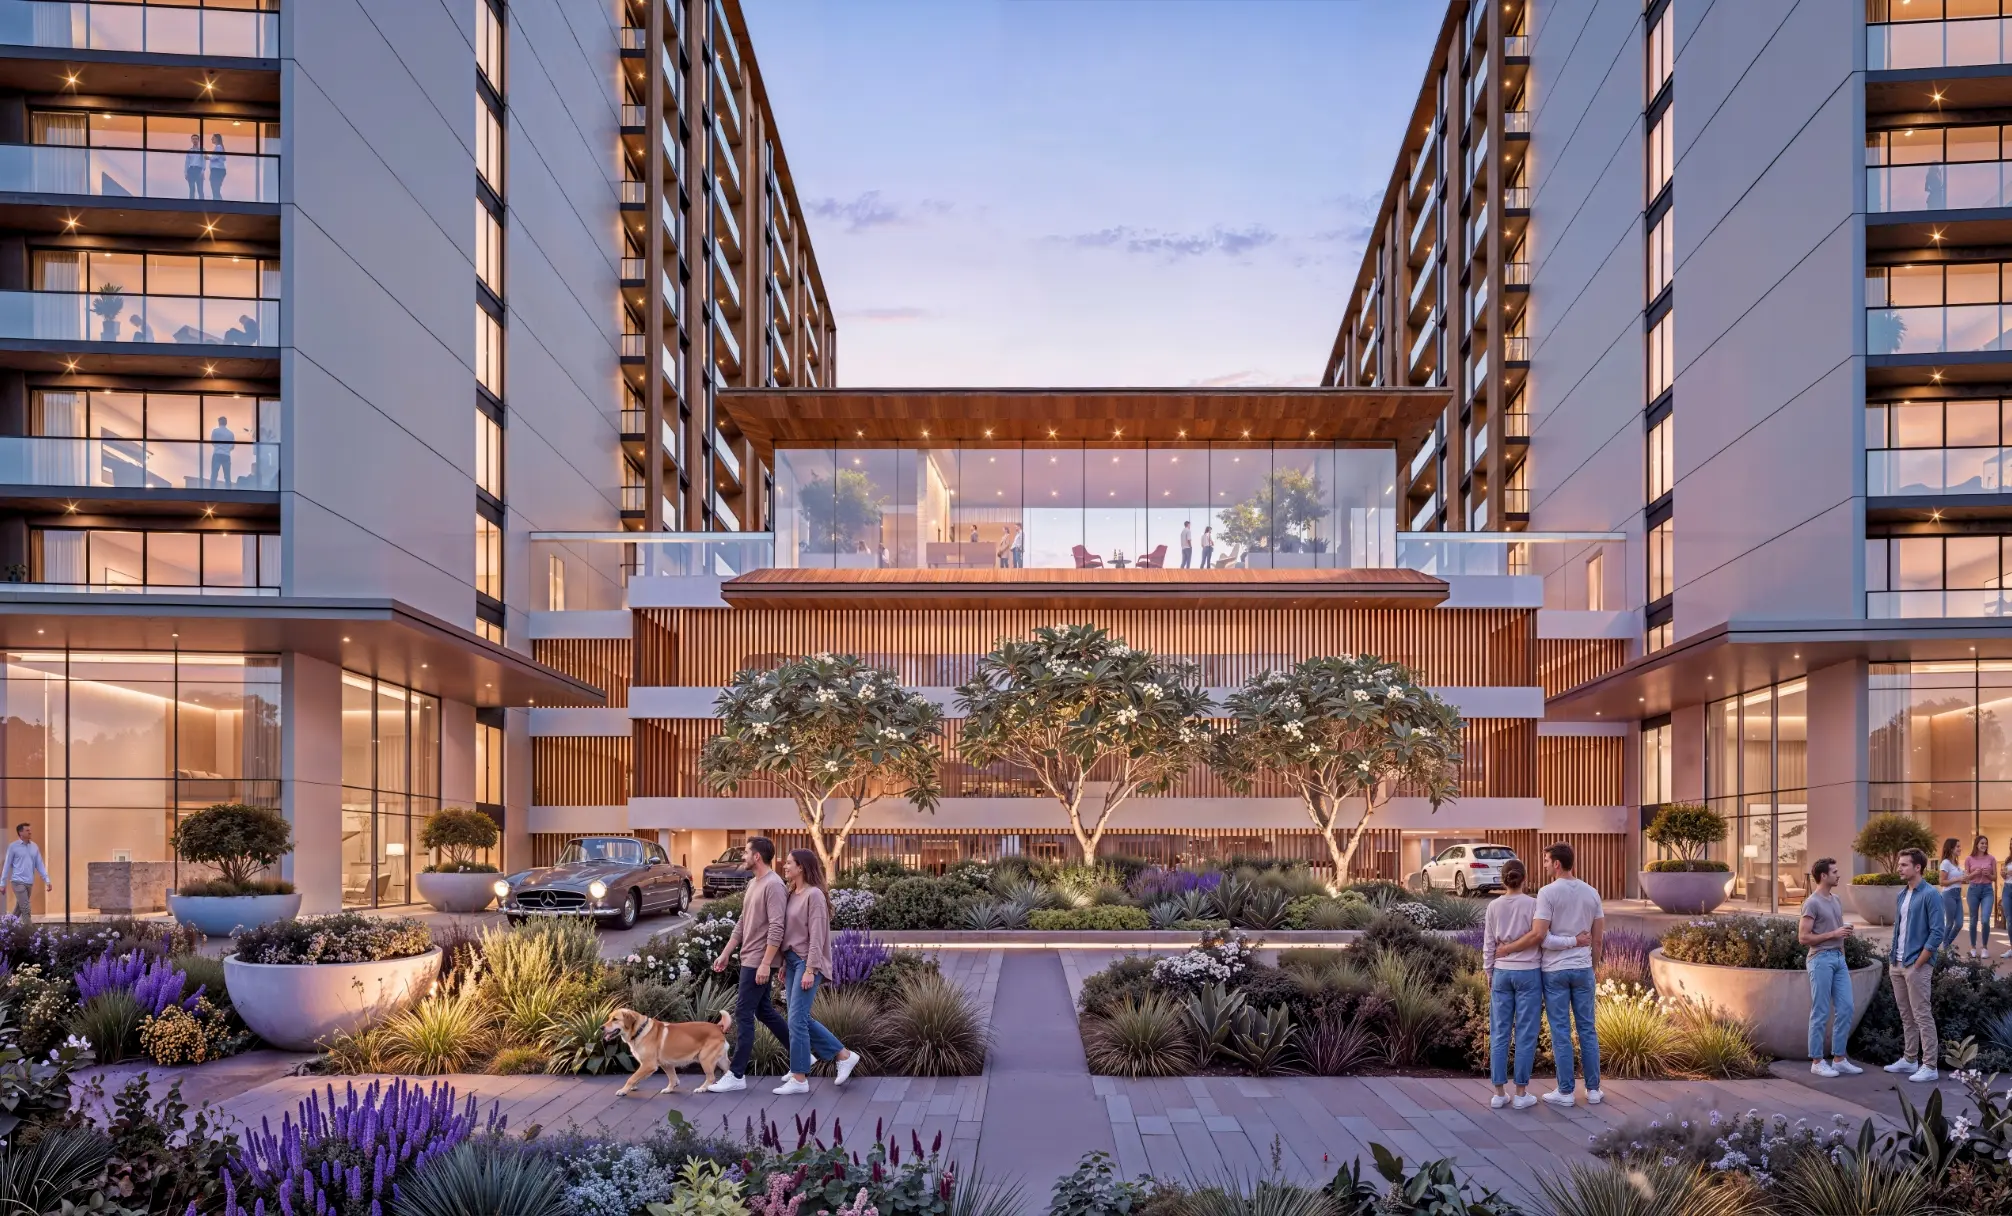
Garden court at the entrance
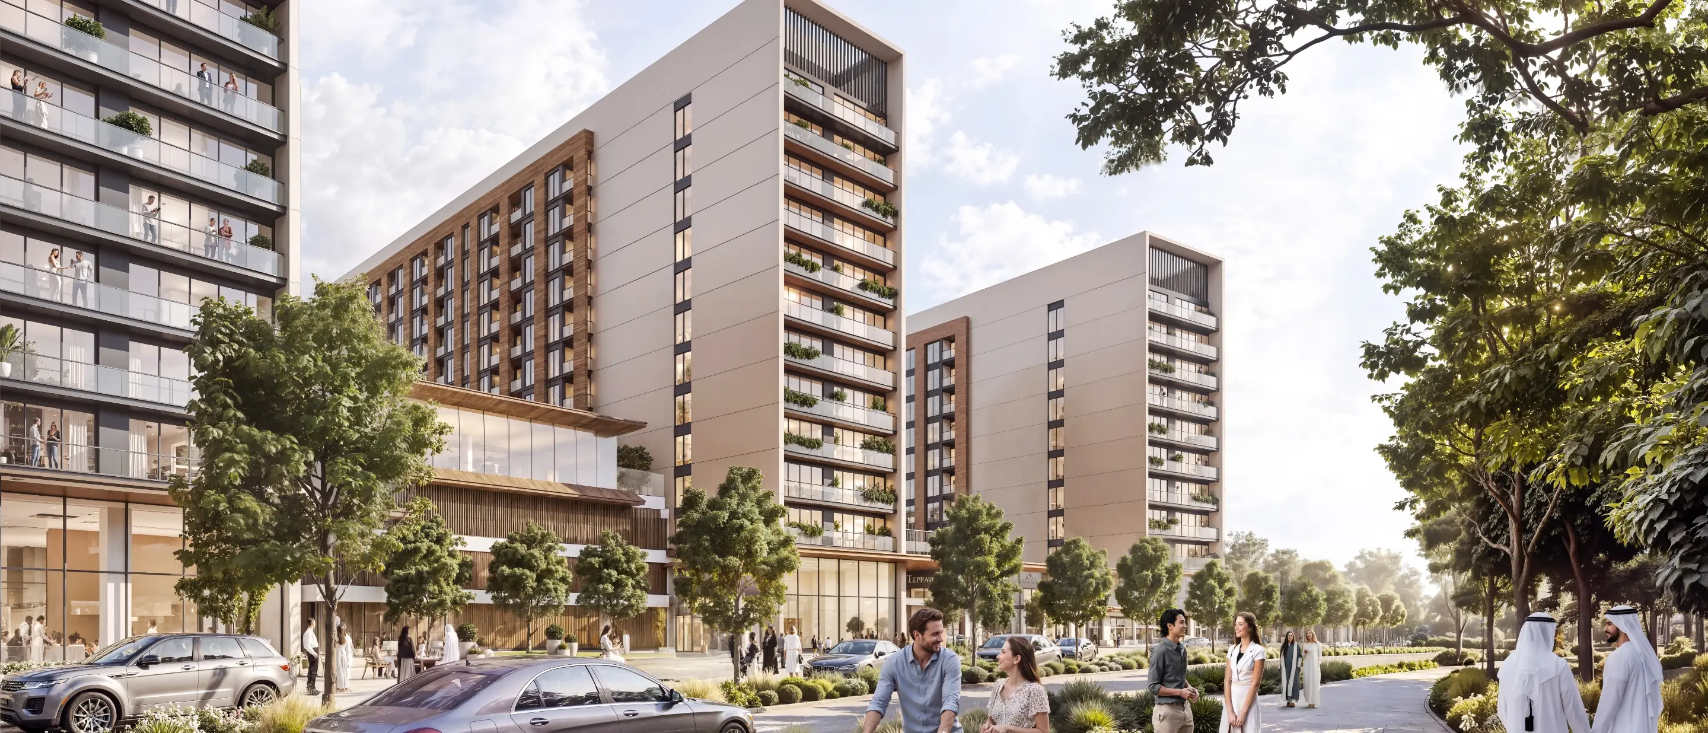
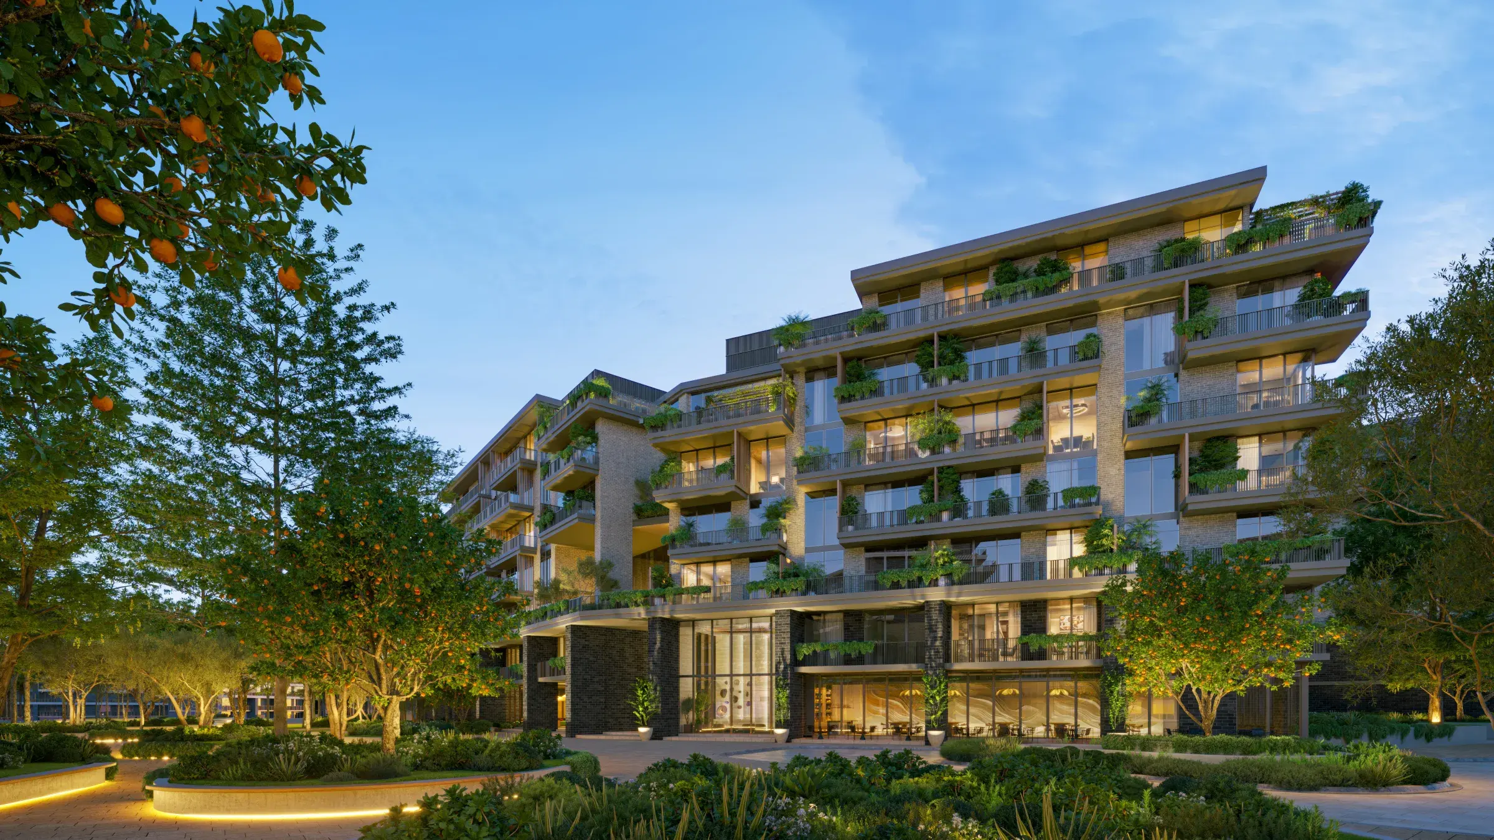
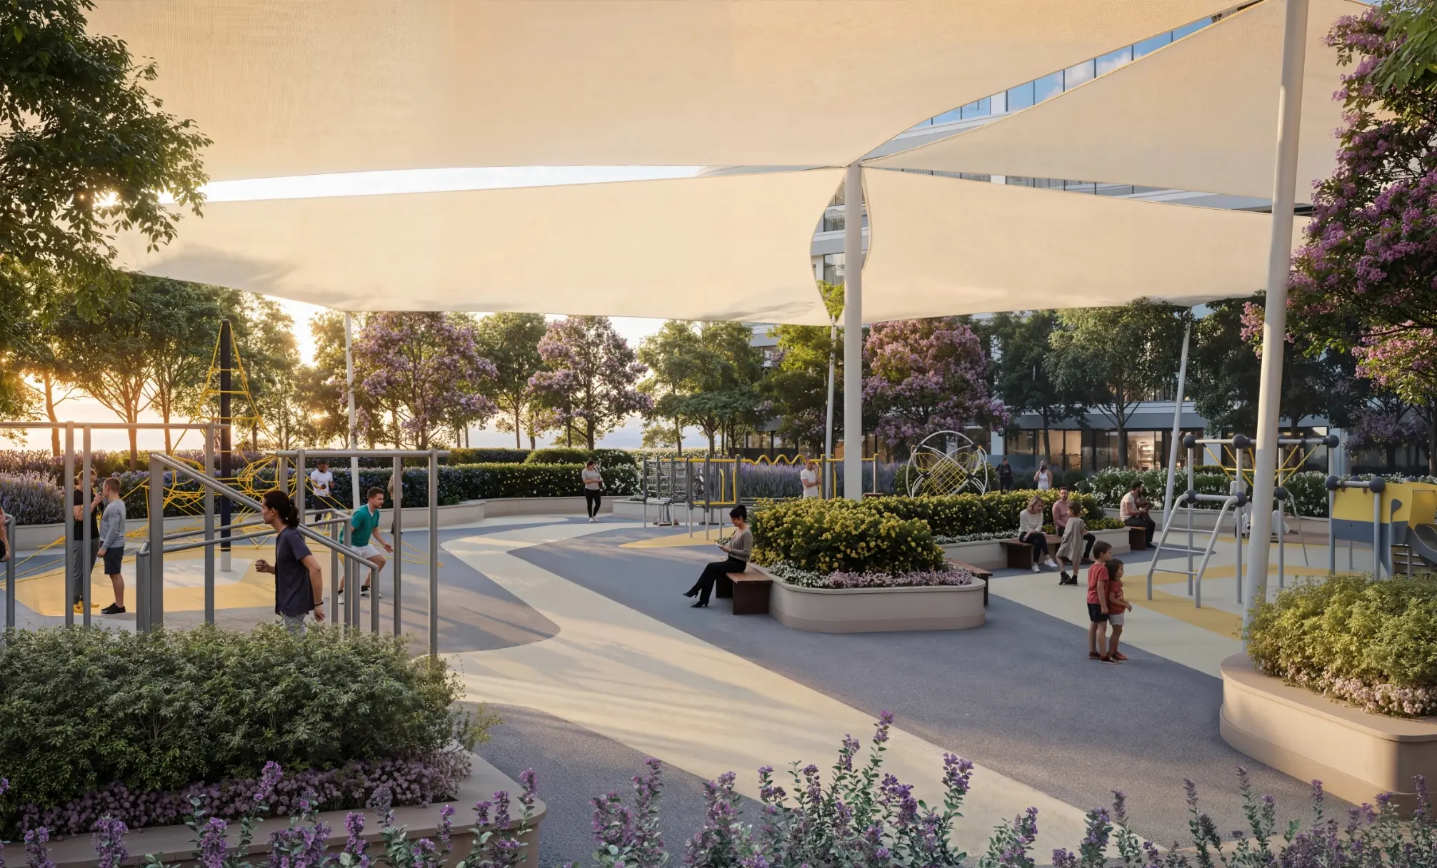
Sobha describes formal garden courts and water features between The Woods' stepped blocks. The render shows the entrance court.
Location
Drive times from the community to the places residents use most.
-
35min
Dubai International Airport (DXB)
-
30min
Al Maktoum International Airport (DWC)
-
30min
Downtown Dubai
-
8min
Dubai Outlet Mall
-
5min
Dubai Rugby Sevens stadium
Frequently Asked Questions
The anticipated handover is December 2029. Handover dates can move, so check the completion date written into the sale agreement and what it says about late completion before you pay.
Sobha's prices start from AED 999K. Prices and availability change as units sell, so ask Diamond for the current price list and floor plans before you decide.
The homes at The Woods Retreat: 1-bedroom apartments from 50 m² and 2-bedroom apartments from 80 m². Ask Diamond for the floor plans of the types you want, with their views and floor levels.
Retreat is the 1-bedroom building. Of the 180 homes in its May 2026 brochure, 120 are 1-bedrooms, all variants of one 50–51 m² plan. On Sobha's site plan it is the end block of the three released buildings. Abode next door is half 2-bedrooms, and Serenity has 114 homes beside the central garden.
Sobha's brochure lists park views for 54 of the 180 homes: the 40 2-bedroom Type A homes and 14 1-bedrooms, in two stacks from level 7 to level 13. The two end stacks of 2-bedrooms also list the villa community. The other 126 homes face the community, and the lower floors overlook the podium too.
Sobha's three Woods brochures list 273 1-bedrooms of 50–55 m²: 120 in Retreat, 81 in Abode and 72 in Serenity, all due in 2029. If you plan to let, expect other owners to offer the same plan in the same months. A park-view stack is one way to stand out.
The Woods Retreat is in Sobha Sanctuary. By car it is about 35 minutes to Dubai International Airport (DXB), 30 to Al Maktoum International Airport (DWC) and 30 to Downtown Dubai. No metro. Sobha gives 35 minutes to DXB and 30 to Downtown Dubai.
Schools nearby: Sobha mentions an educational site near The Woods but names no school. The Sobha Sanctuary guide has more on schools and family life nearby.
Sobha. Sobha Realty is the developer behind Sobha Hartland, and it builds its own homes: design, engineering, construction, façades, glazing and joinery are all done in-house.
Off-plan payments in Dubai go into the project's own escrow account, which can only fund its construction, and under Dubai Law No. 8 of 2007 the developer's creditors can't claim it. Diamond confirms the project's registration and escrow account with the Dubai Land Department, and you pay only into the account named in your sale agreement.